
4121 Peak CourtRancho Cordova, CA 95742

Mortgage Calculator
Monthly Payment (Est.)
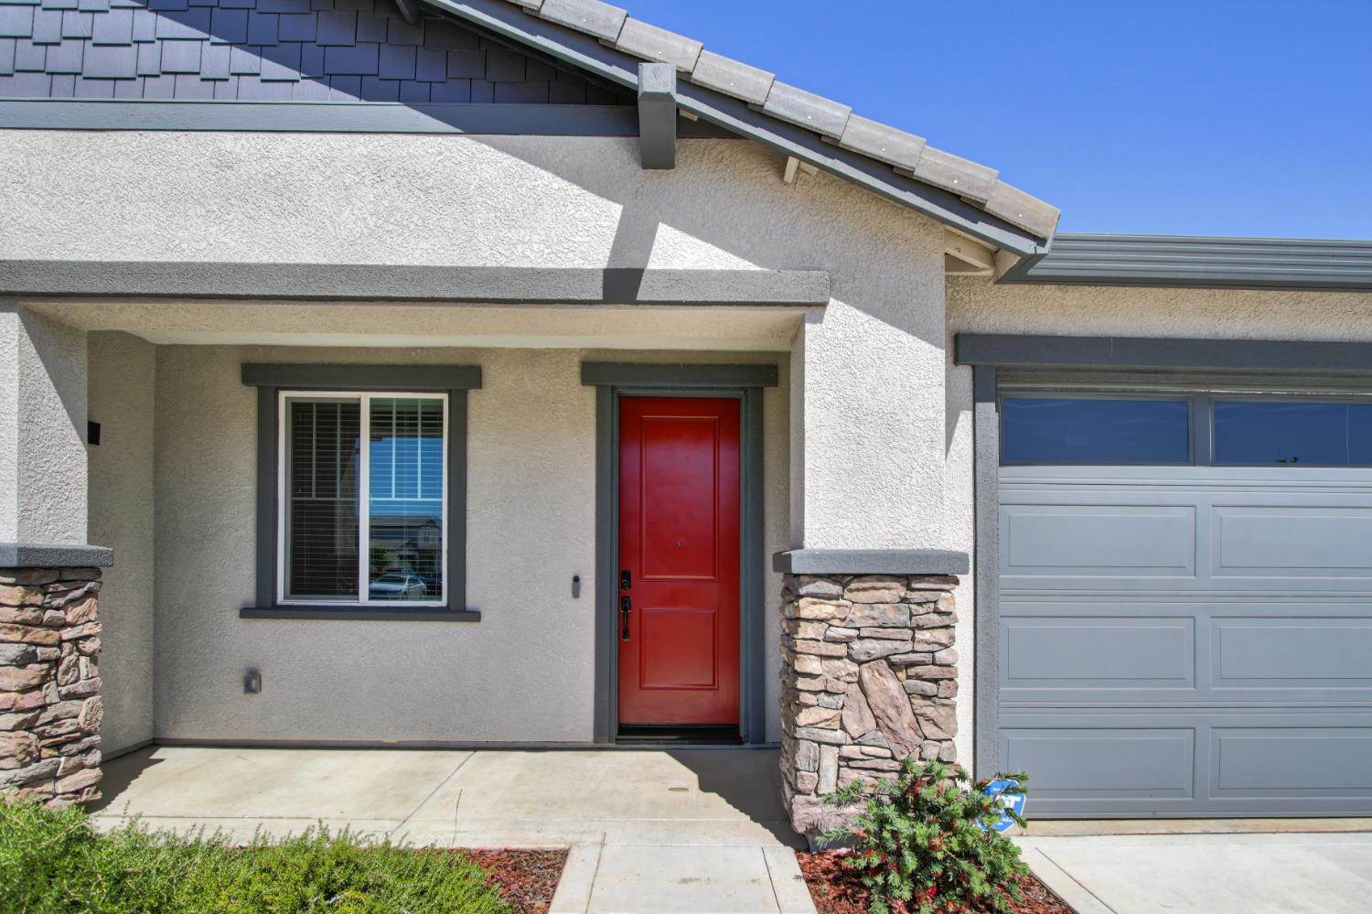
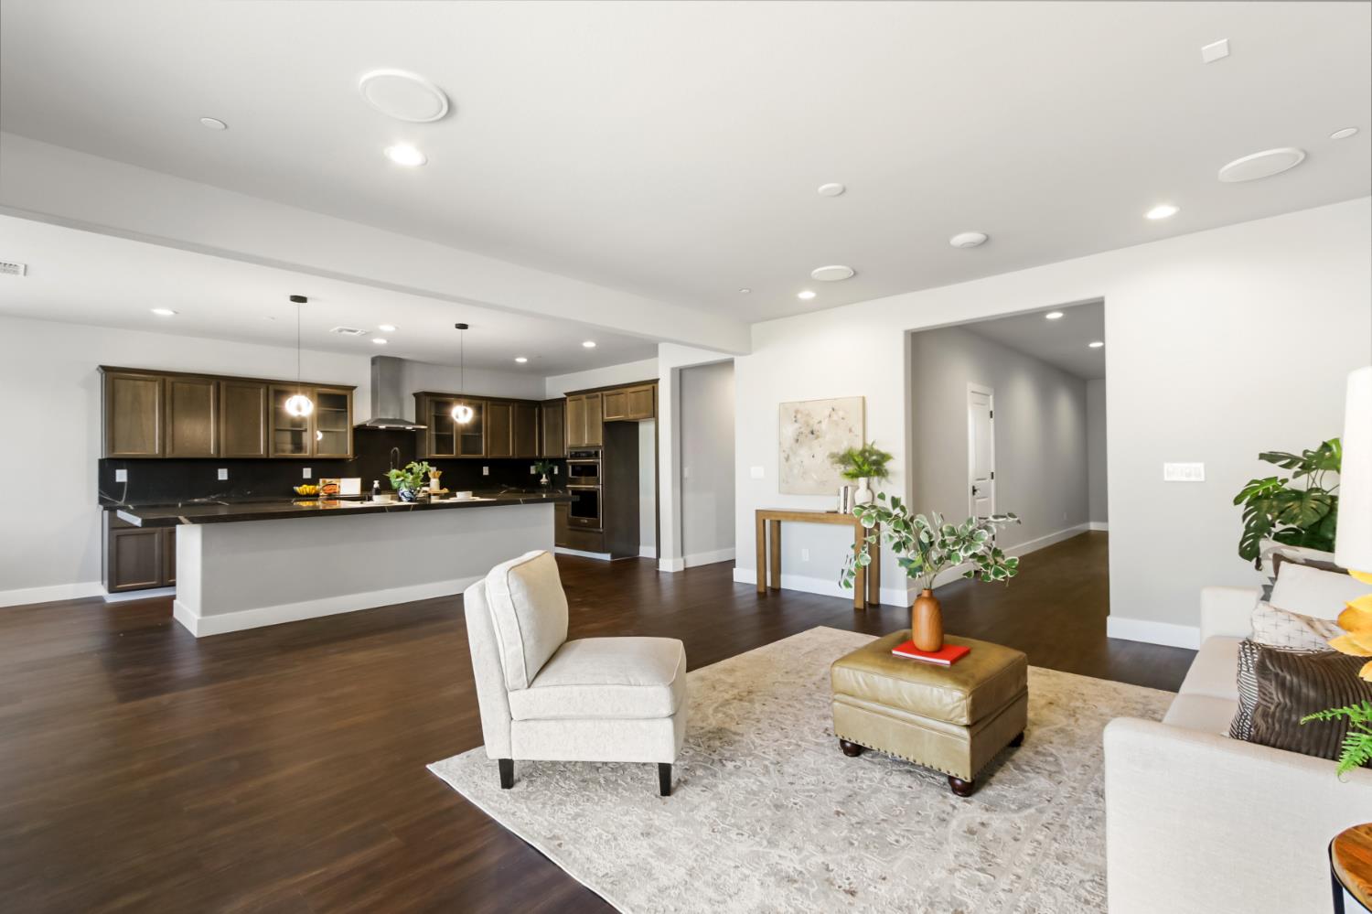
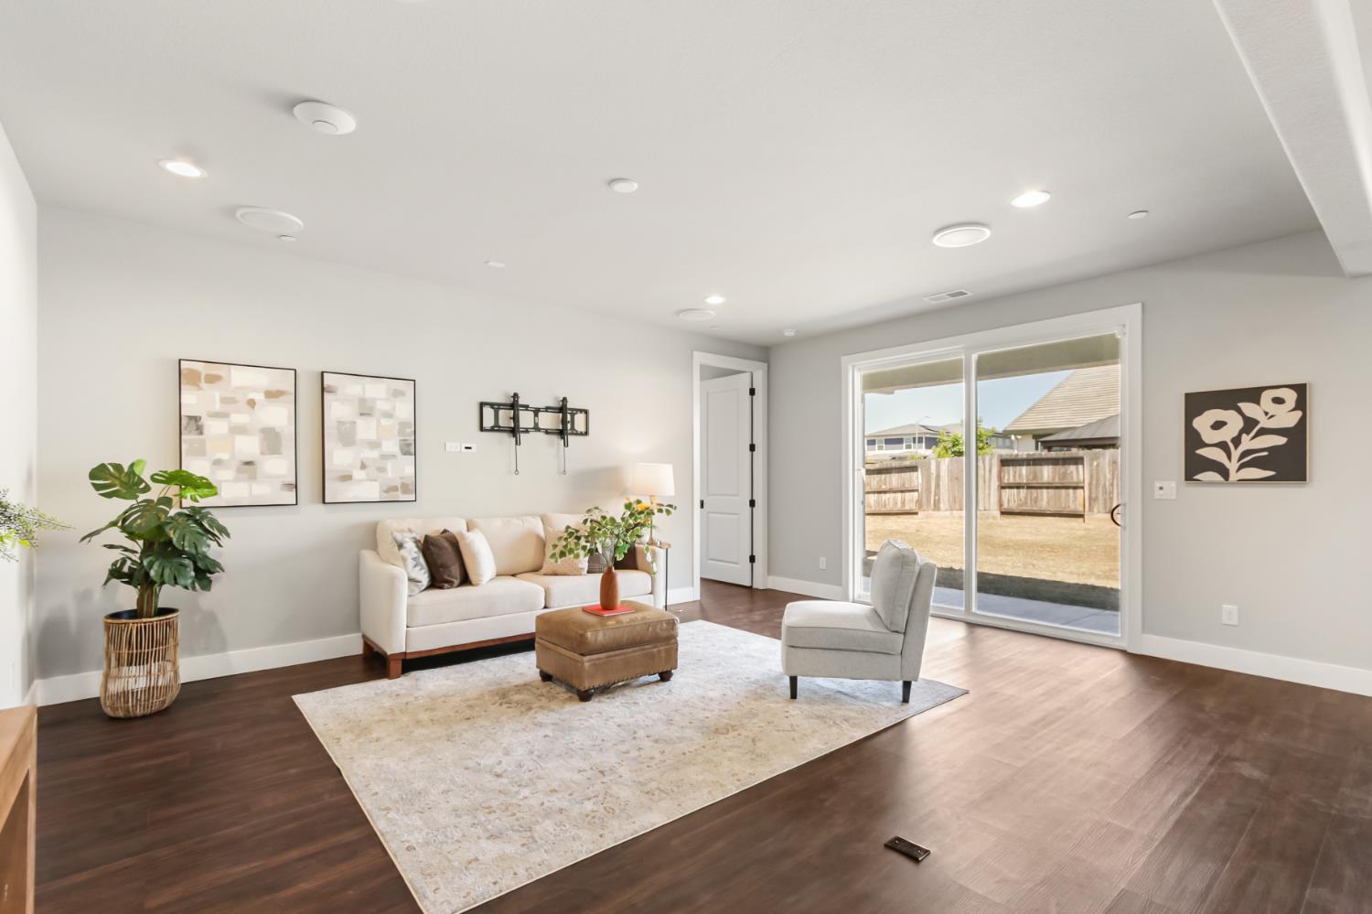
$3,280Welcome to this stunning, better-than-new, upgraded dream home featuring 3 bedrooms PLUS an office that could be a 4th bedroom. High-end finishes encapsulate this beautiful and spacious single story home including wood laminate floors throughout, gorgeous granite slab counters in kitchen, bathrooms, and laundry room, additional recessed lighting throughout and surround sound speakers in the living room. Living room also features recessed cable management plates in wall and floor for your audio/video wiring. Kitchen features both a gas range and a convection wall oven and microwave making big meals easy to prepare. Glass door cabinets on either side of the range hood are the perfect spot to show off your display dishes or collectibles. The large apron sink offers a dedicated instant hot water dispenser and built-in soap dispenser. Primary bathroom features a jetted soaking tub, glass-enclosed shower stall with two shower heads, and a large walk in closet with dual height hanging bars. The garage is a car detailers dream with added ultra bright ceiling lighting and a tandem section that is 28 feet 3 inches deep. The large backyard features a California room and a blank canvas for your unique design features to be created. This perfect location is nestled on a small court and a corner location making it the best of both worlds and oriented to offer afternoon shade in the rear yard. MUST SEE!
| 6 days ago | Listing updated with changes from the MLS® | |
| a week ago | Listing first seen on site |

All measurements and all calculations of the area are approximate. Information provided by Seller/Other sources, not verified by Broker. All interested persons should independently verify the accuracy of information. Provided properties may or may not be listed by the office/agent presenting the information. Data maintained by MetroList® may not reflect all real estate activity in the market. All real estate content on this site is subject to the Federal Fair Housing Act of 1968, as amended, which makes it illegal to advertise any preference, limitation or discrimination because of race, color, religion, sex, handicap, family status or national origin or an intention to make any such preference, limitation or discrimination. Terms of Use
Last checked 2026-05-25 05:26 PM PDT