
7434 Saybrook DriveCitrus Heights, CA 95621


Mortgage Calculator
Monthly Payment (Est.)
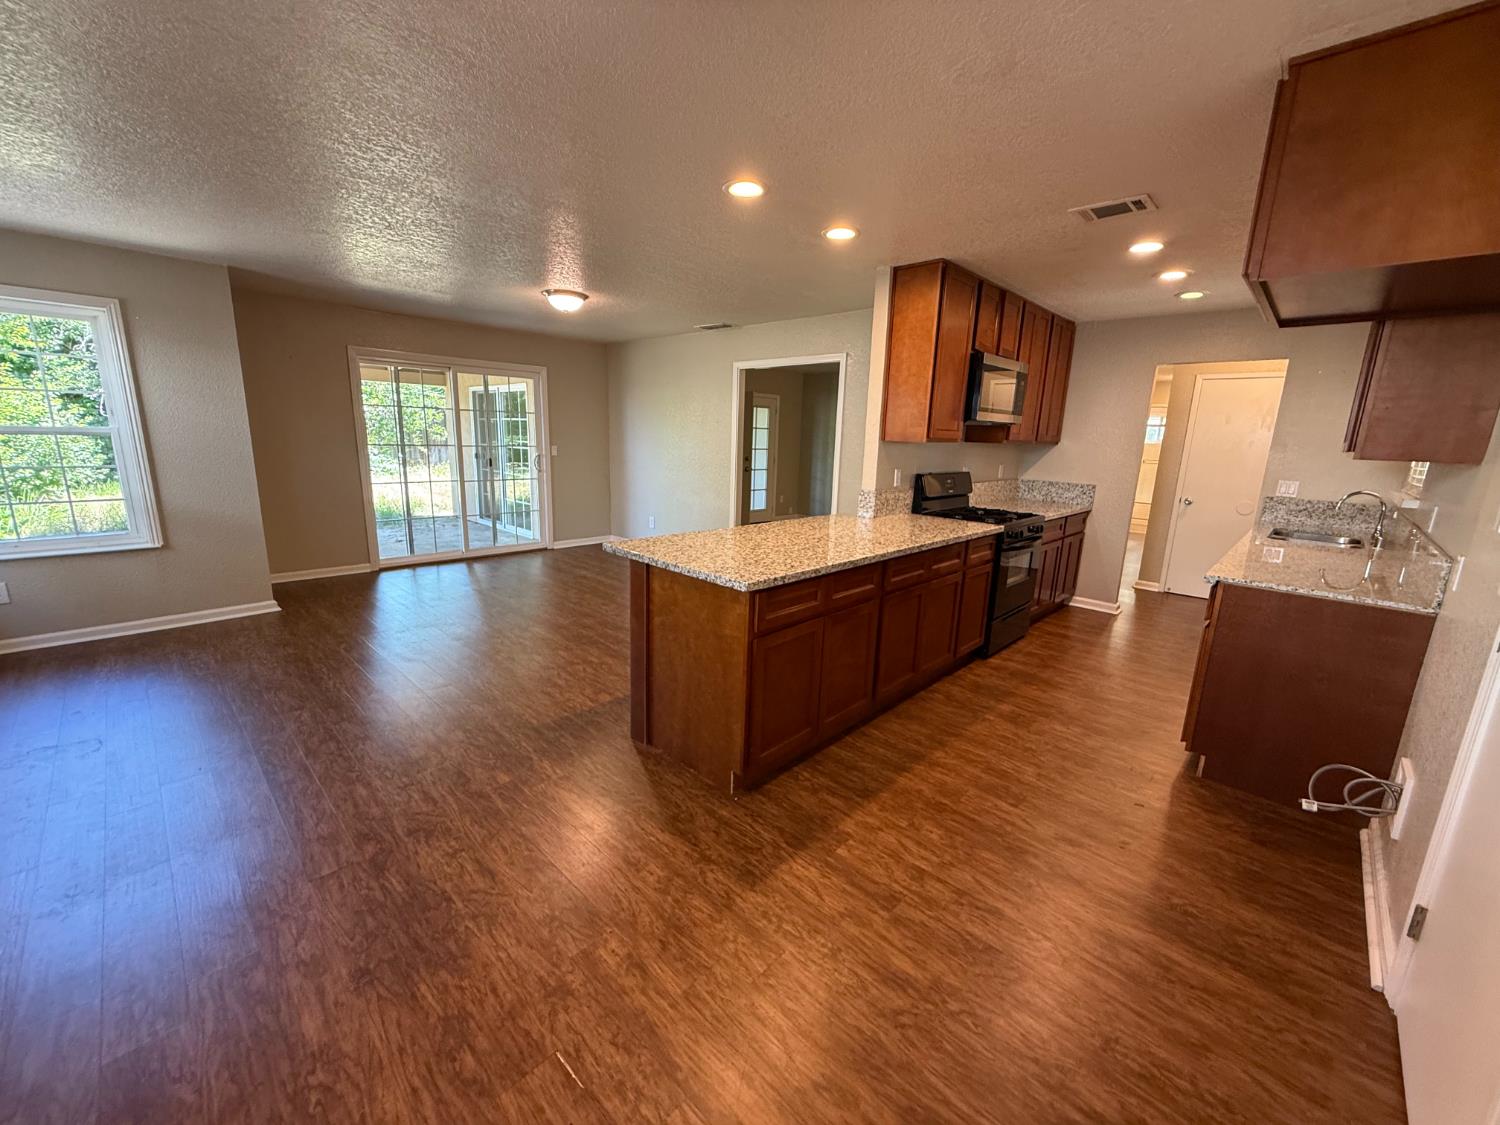
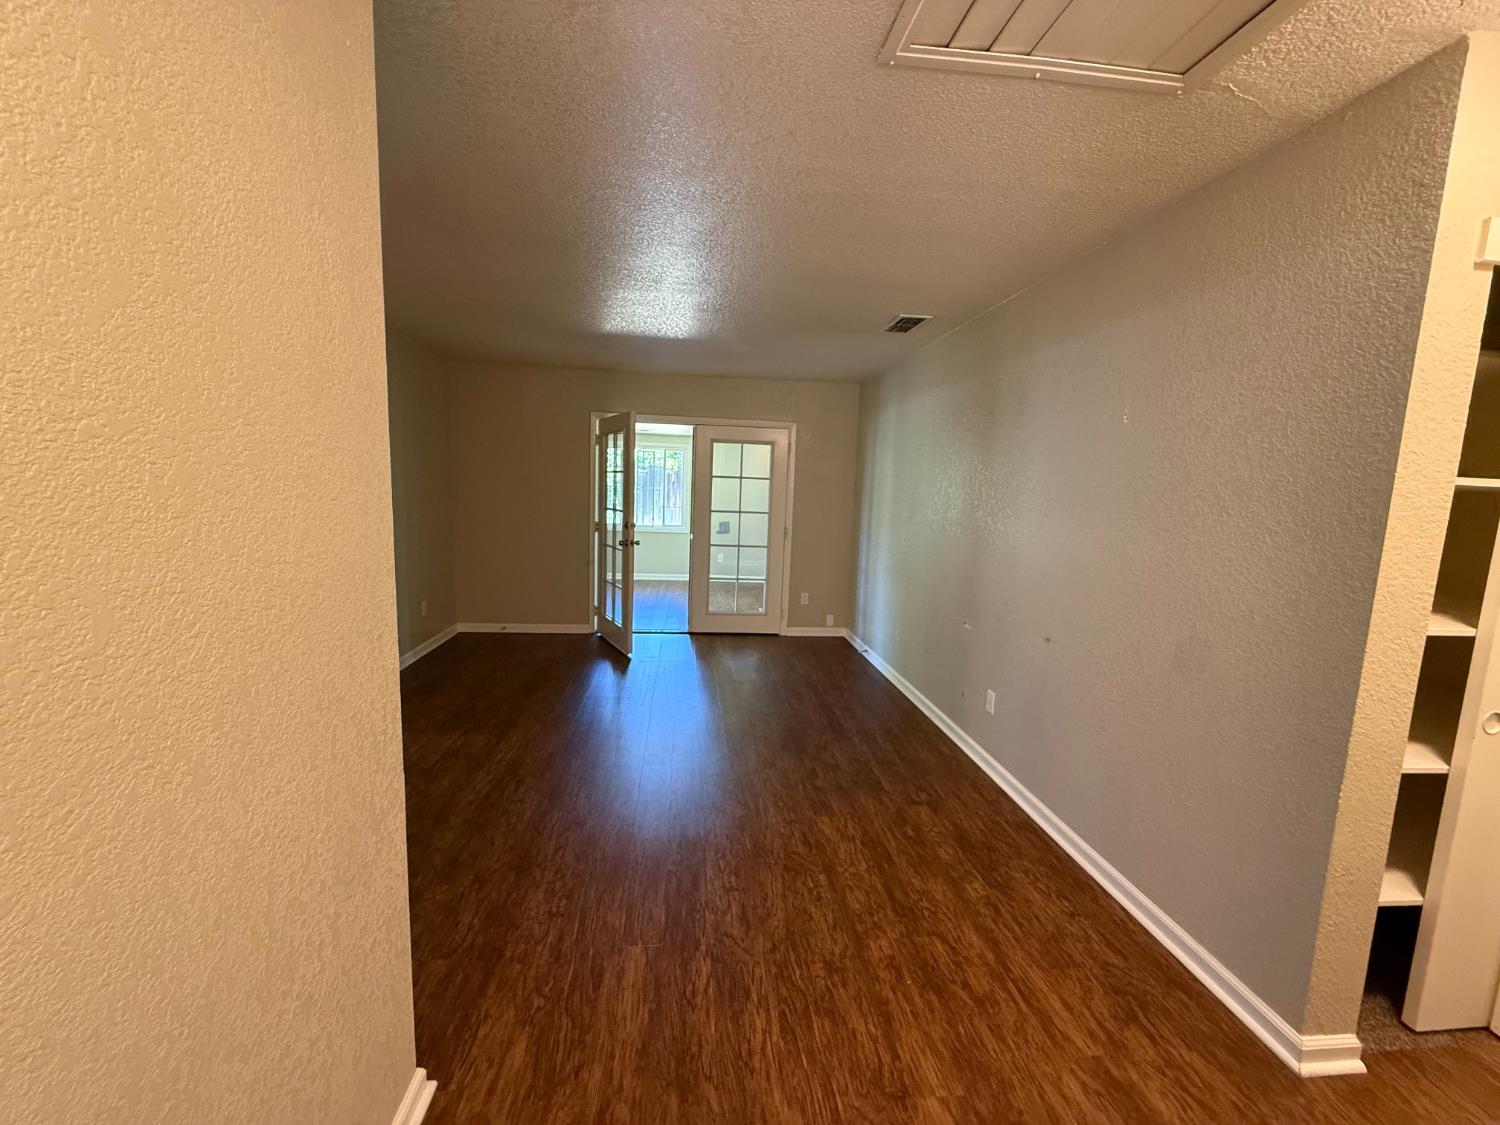
$2,098Welcome to 7434 Saybrook Drive, a clean, move-in ready single-story home in an established Citrus Heights neighborhood, finance-ready and welcoming FHA, VA, and conventional buyers alike. This well-maintained 3-bedroom, 2-bath home offers 1,244 sqft of comfortable single-level living on a generous 6,534 sqft lot, with an attached garage, a dedicated inside laundry room, and a good-sized backyard ready to enjoy. Built in 1973, the home features a functional floor plan with bright, comfortable living areas flowing into the kitchen and dining space. Three bedrooms, two full bathrooms, and inside laundry deliver everyday ease, while the attached garage adds parking and storage. Step outside to a good-sized backyard with room to relax, garden, play, or entertain, a blank canvas for your personal touch and California-style outdoor living. Ideally located in a desirable Citrus Heights neighborhood with quick access to local parks, schools, shopping, and the I-80 corridor for easy commutes to Roseville, Folsom, and downtown Sacramento. Clean, turnkey, and ready for its next owner. Call your Realtor to schedule your private showing today and make an offer!
| 6 days ago | Listing updated with changes from the MLS® | |
| a week ago | Listing first seen on site |

All measurements and all calculations of the area are approximate. Information provided by Seller/Other sources, not verified by Broker. All interested persons should independently verify the accuracy of information. Provided properties may or may not be listed by the office/agent presenting the information. Data maintained by MetroList® may not reflect all real estate activity in the market. All real estate content on this site is subject to the Federal Fair Housing Act of 1968, as amended, which makes it illegal to advertise any preference, limitation or discrimination because of race, color, religion, sex, handicap, family status or national origin or an intention to make any such preference, limitation or discrimination. Terms of Use
Last checked 2026-05-25 05:21 PM PDT