
7913 Rocky Point CourtCitrus Heights, CA 95610


Mortgage Calculator
Monthly Payment (Est.)
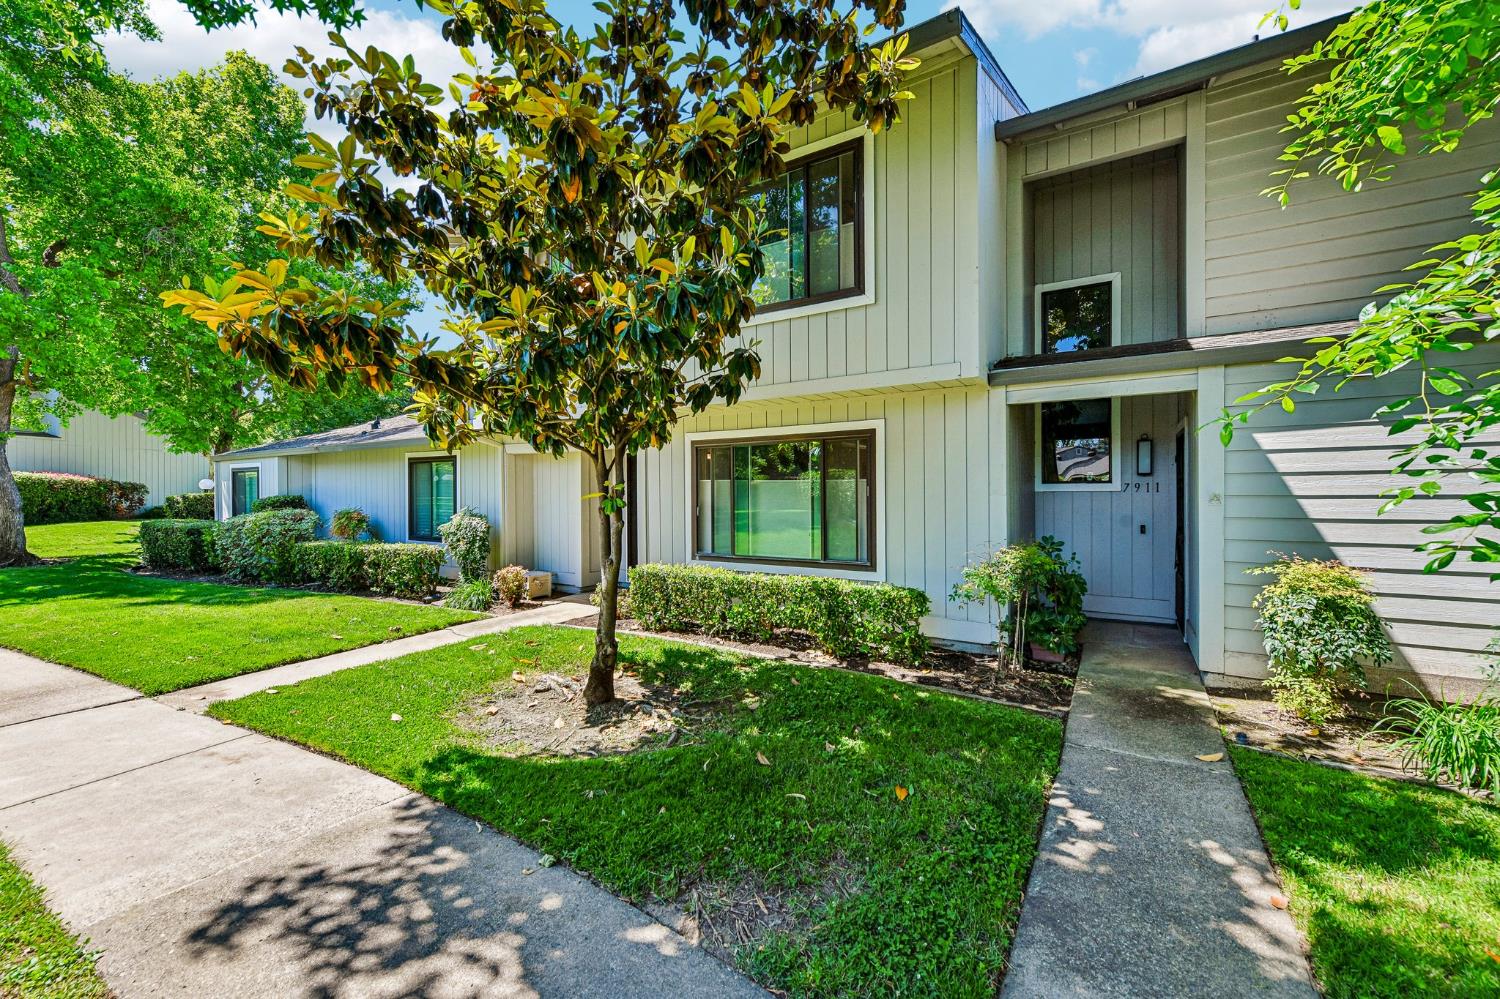
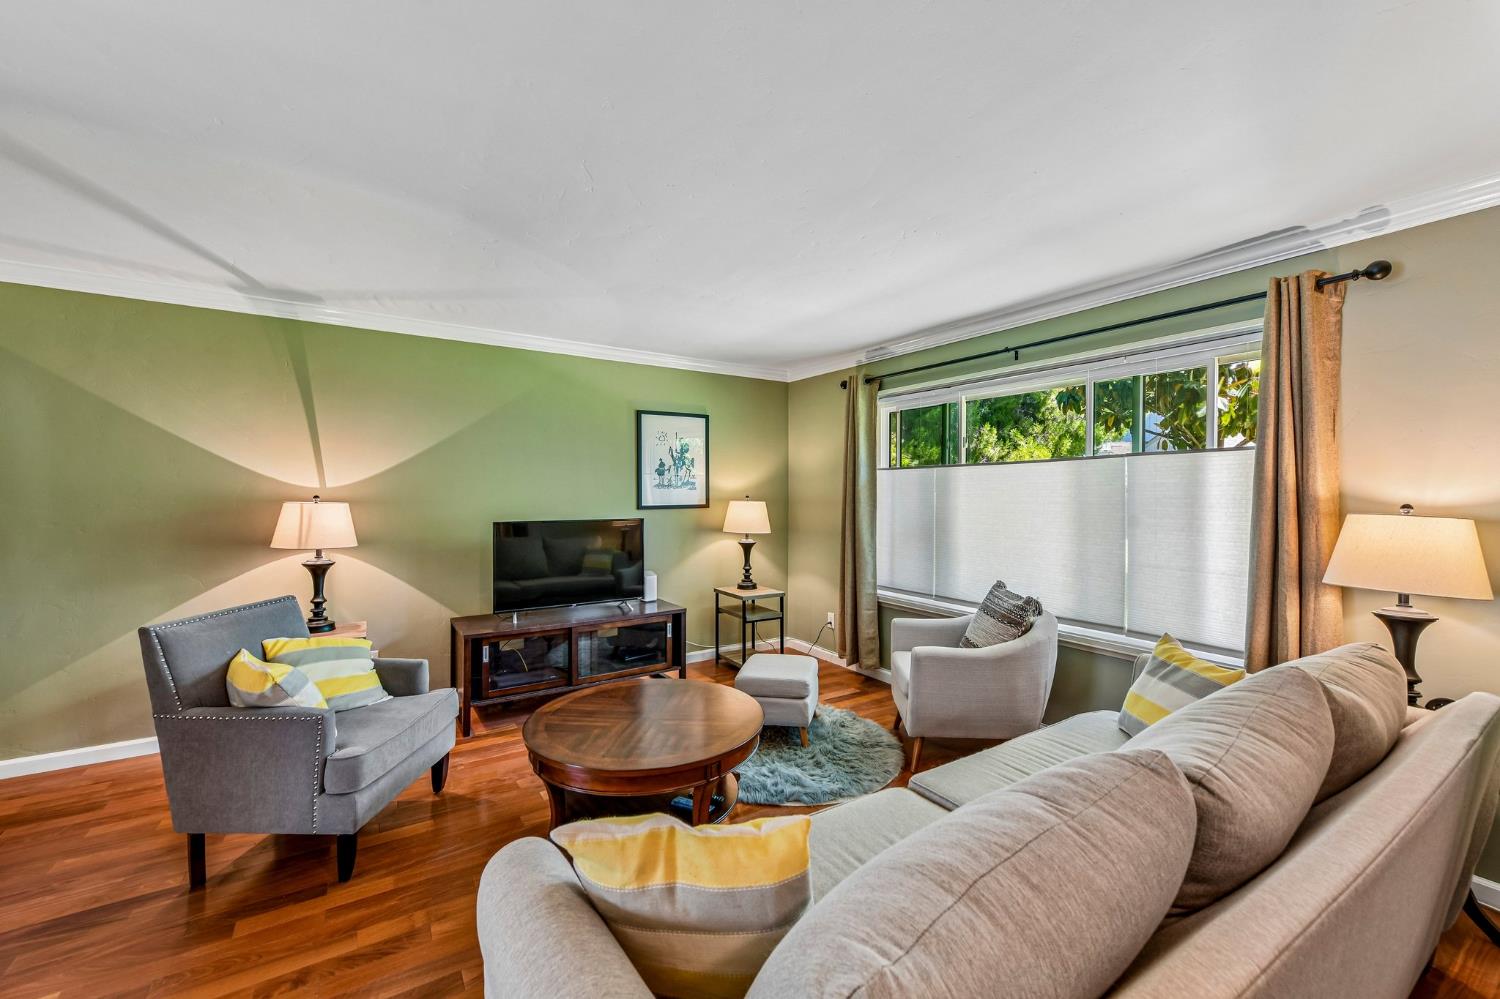
$1,757Peaceful, Park-Like Living in Edgewood From the moment you step inside, you feel a sense of peace and relaxation. This tastefully updated 3-bedroom, 2.5-bath condo offers 1,460 sq ft of comfortable, low-maintenance living in the beautiful Edgewood Community. The home has been thoughtfully updated throughout, including the kitchen and bathrooms, creating a fresh and inviting feel. The spacious layout offers plenty of room to relax, gather, or entertain, while the private outdoor space provides the perfect spot for morning coffee, gardening, dining outside, or simply unwinding at the end of the day. The covered patio adds shade and comfort, making the space easy to enjoy year-round. A detached 2-car garage offers great convenience and storage, and affordable RV parking is available within the community. Edgewood is known for its peaceful, park-like setting with beautiful walkways, green space, mature landscaping, and wonderful amenities including a community pool, clubhouse, tennis courts, and RV parking. If you're looking for an updated home with a calm, welcoming feel and low-maintenance lifestyle, this is one you won't want to miss.
| 5 days ago | Listing updated with changes from the MLS® | |
| 5 days ago | Listing first seen on site |

All measurements and all calculations of the area are approximate. Information provided by Seller/Other sources, not verified by Broker. All interested persons should independently verify the accuracy of information. Provided properties may or may not be listed by the office/agent presenting the information. Data maintained by MetroList® may not reflect all real estate activity in the market. All real estate content on this site is subject to the Federal Fair Housing Act of 1968, as amended, which makes it illegal to advertise any preference, limitation or discrimination because of race, color, religion, sex, handicap, family status or national origin or an intention to make any such preference, limitation or discrimination. Terms of Use
Last checked 2026-05-25 05:21 PM PDT