
3001 Ramsgate WayRancho Cordova, CA 95670
Mortgage Calculator
Monthly Payment (Est.)
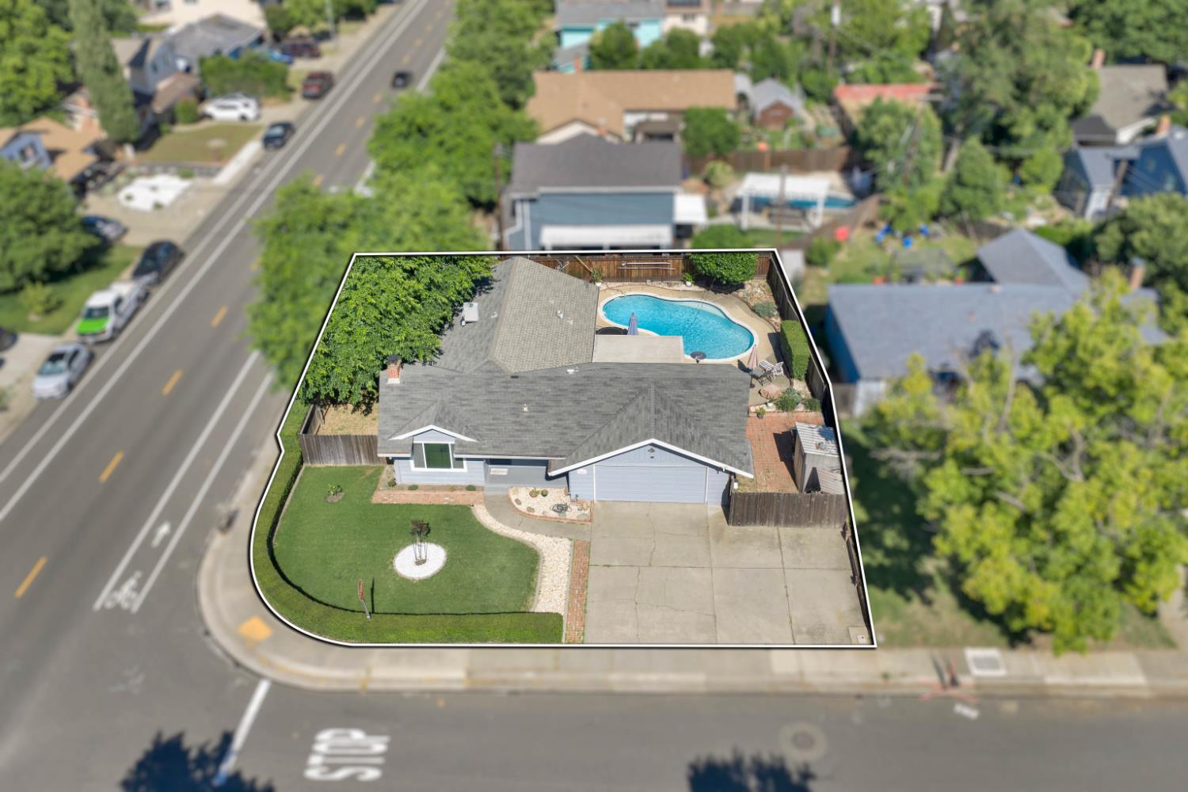
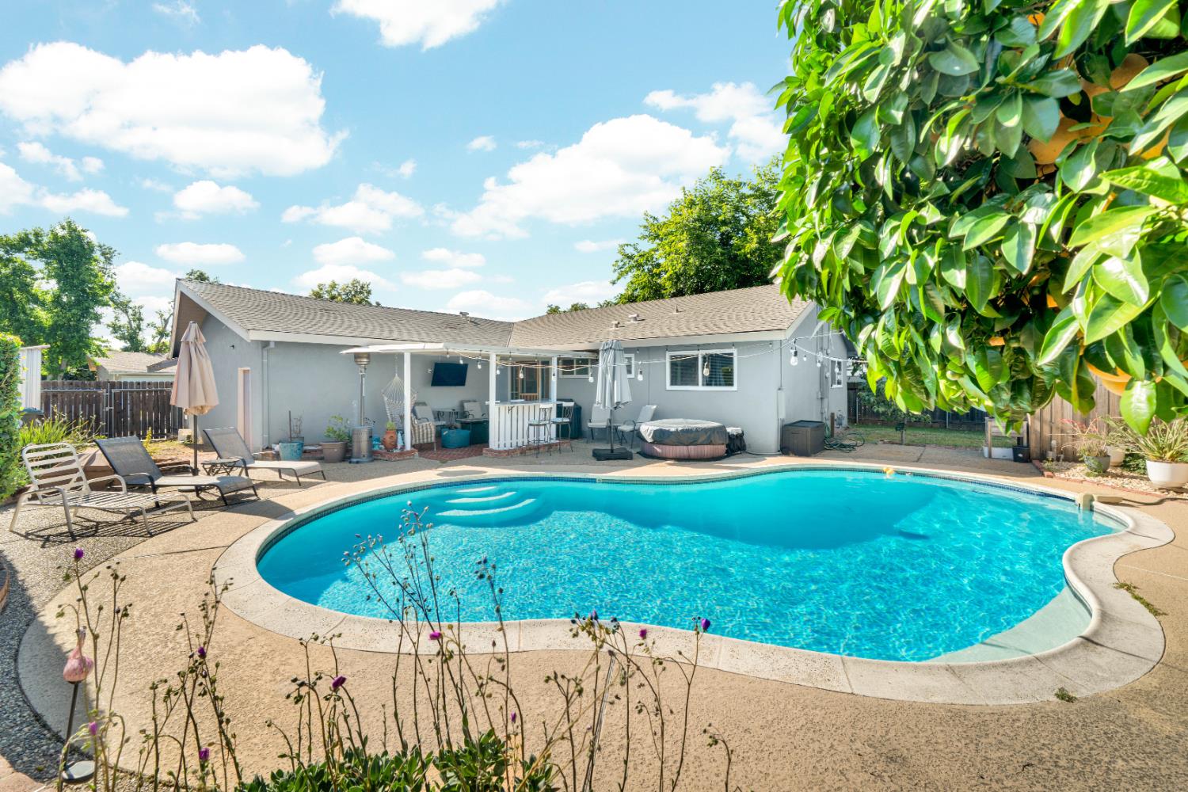
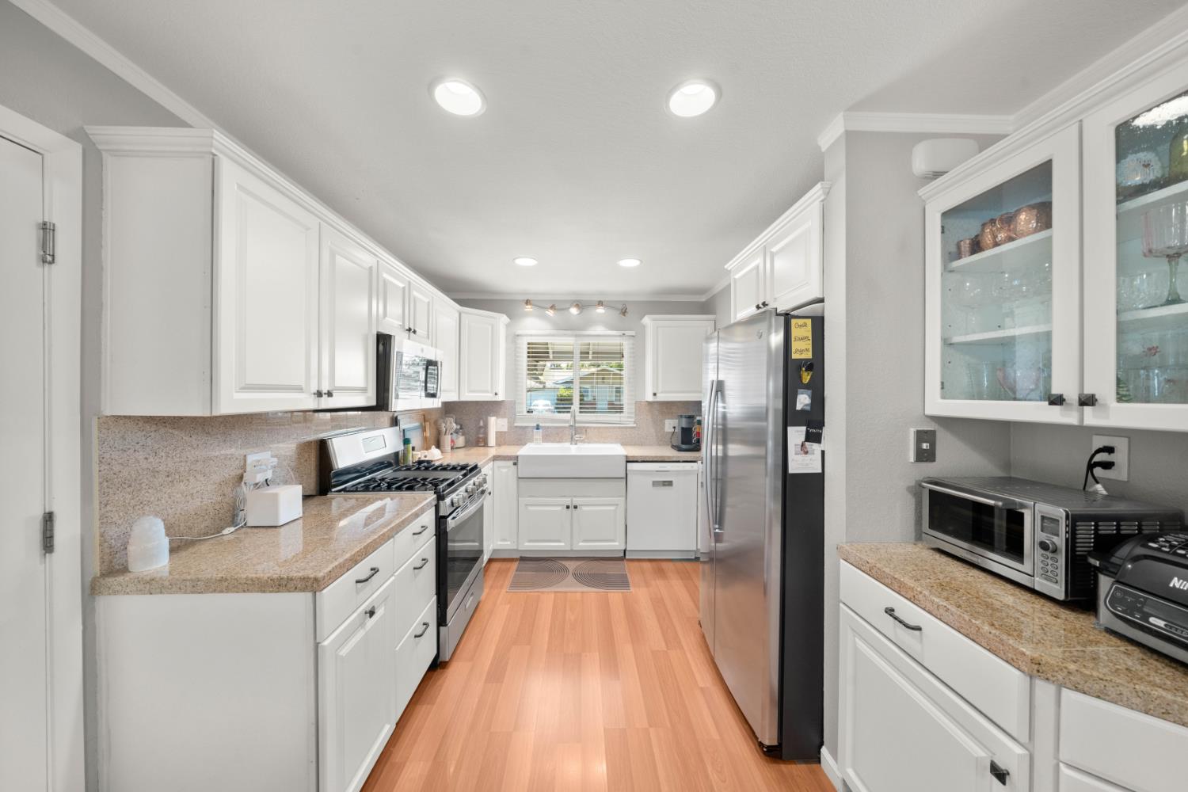
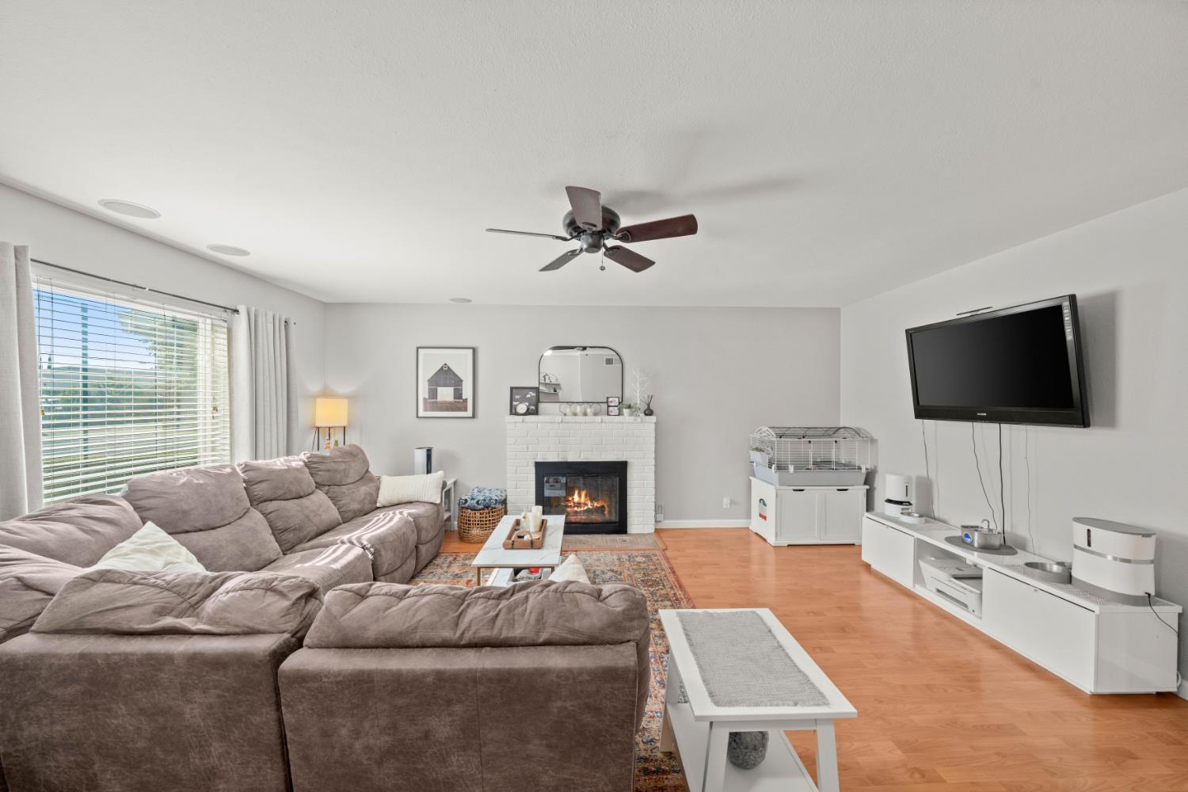
$2,140Your backyard oasis awaits! Welcome to this beautifully maintained 3-bedroom, 2-bath home situated on a spacious corner lot in a highly desirable location. Move-in ready and thoughtfully updated, featuring updated windows, a charming kitchen blends style and functionality with recently updated appliances, a gas stove, and attractive finishes designed for both everyday comfort and entertaining. Step inside to a warm and inviting living space centered around a cozy fireplace, creating the perfect setting to relax or gather with family and friends. The true highlight of this home is the private backyard oasis your own retreat designed for enjoying California living year-round. Unwind beside the sparkling pool, entertain under the covered patio, enjoy a grapefruit tree and a Asian pear tree and take advantage of the gated side yard offering added versatility and privacy. A convenient storage shed provides extra space for tools, outdoor equipment, and seasonal items. Whether hosting summer gatherings or enjoying quiet evenings at home, this backyard is designed to be enjoyed. Conveniently located near freeway access, shopping, dining, and schools, this home offers comfort, convenience, and a backyard escape you won't want to miss.
| 4 days ago | Listing updated with changes from the MLS® | |
| 6 days ago | Listing first seen on site |

All measurements and all calculations of the area are approximate. Information provided by Seller/Other sources, not verified by Broker. All interested persons should independently verify the accuracy of information. Provided properties may or may not be listed by the office/agent presenting the information. Data maintained by MetroList® may not reflect all real estate activity in the market. All real estate content on this site is subject to the Federal Fair Housing Act of 1968, as amended, which makes it illegal to advertise any preference, limitation or discrimination because of race, color, religion, sex, handicap, family status or national origin or an intention to make any such preference, limitation or discrimination. Terms of Use
Last checked 2026-05-25 05:21 PM PDT