
11038 Cobblestone DriveRancho Cordova, CA 95670

Mortgage Calculator
Monthly Payment (Est.)
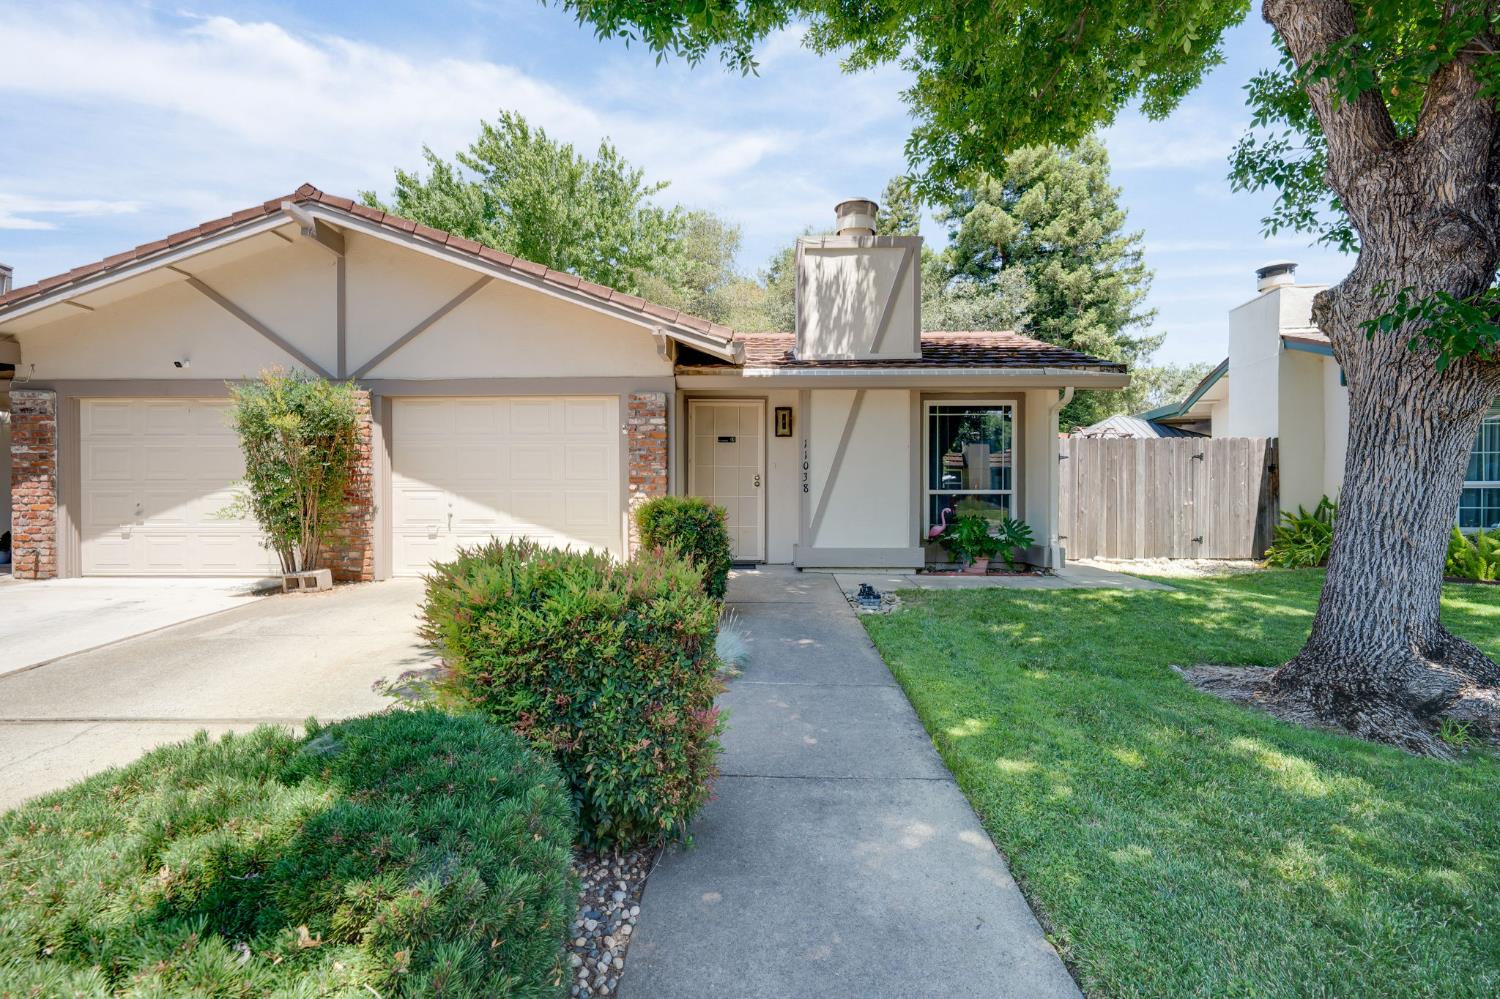
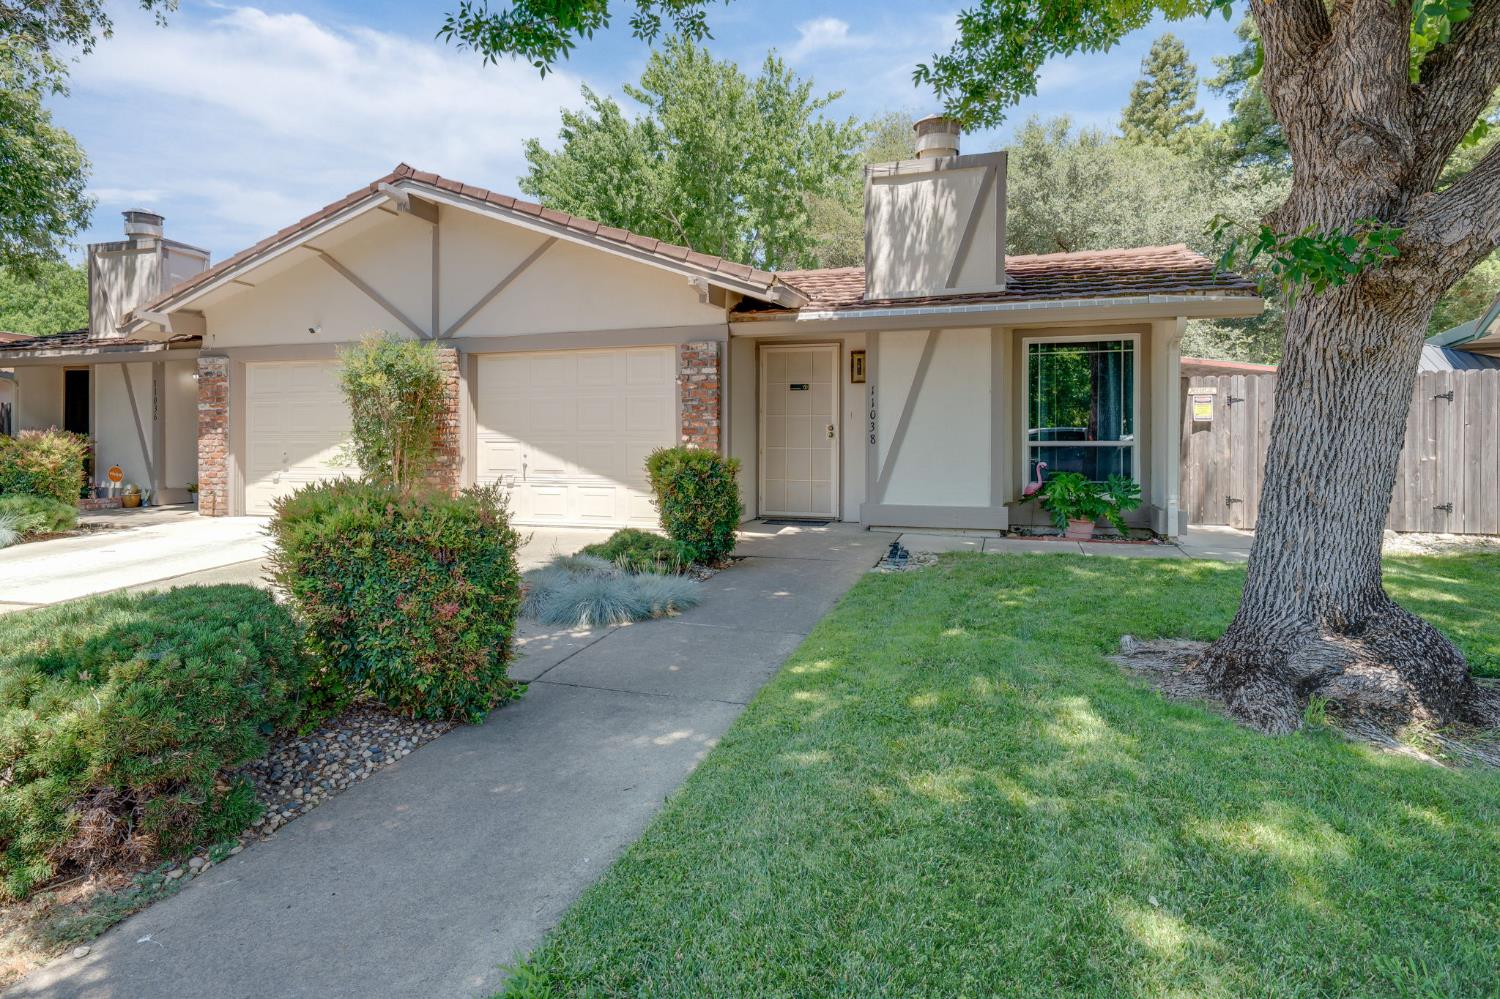
$1,551Nestled in a peaceful and well-established neighborhood, this beautifully maintained home offers the perfect blend of comfort, style, and convenience. Featuring 3 bedrooms and 2 bathrooms, this single-story residence is ideal for families, first-time buyers, or those looking to downsize without compromising on quality. Step inside to find an inviting open-concept layout with an abundance of natural light, durable flooring throughout, and a spacious living room perfect for entertaining or relaxing. The kitchen boasts modern appliances, ample cabinetry, and a cozy dining area that overlooks the backyard. The primary suite offers privacy and tranquility, complete with a generous closet and ensuite bath. Two additional bedrooms provide flexibility for guests, a home office, or a hobby space. Outside, enjoy a large, private backyardperfect for summer BBQs, gardening, or simply enjoying the California sunshine. With mature landscaping and plenty of room to play or expand, the possibilities are endless. Located just minutes from parks, walking and biking trails, top-rated schools, shopping, and easy freeway access, this home offers both serenity and convenience. Don't miss your chance to own a charming home in the heart of Rancho Cordova
| 6 days ago | Listing updated with changes from the MLS® | |
| 6 days ago | Price changed to $340,000 | |
| a week ago | Listing first seen on site |

All measurements and all calculations of the area are approximate. Information provided by Seller/Other sources, not verified by Broker. All interested persons should independently verify the accuracy of information. Provided properties may or may not be listed by the office/agent presenting the information. Data maintained by MetroList® may not reflect all real estate activity in the market. All real estate content on this site is subject to the Federal Fair Housing Act of 1968, as amended, which makes it illegal to advertise any preference, limitation or discrimination because of race, color, religion, sex, handicap, family status or national origin or an intention to make any such preference, limitation or discrimination. Terms of Use
Last checked 2026-05-25 05:26 PM PDT