Save
Ask
Tour
Hide
Share
$410,000
10 Days On Site

10735 Sterling Wood Way
Rancho Cordova, CA 95670

Residential|Pending
2
Beds
2
Total Baths
2
Full Baths
1,169
SqFt
$351
/SqFt
1978
Built
County:
Sacramento
Call Now: 916-417-3006
Is this the listing for you? We can help make it yours.
916-417-3006
10735 Sterling Wood Way10735 Sterling Wood Way10735 Sterling Wood Way10735 Sterling Wood Way
Save
Ask
Tour
Hide
Share

Mortgage Calculator

Monthly Payment (Est.)

$1,871
Calculator powered by Showcase IDX, a Constellation1 Company. Copyright ©2026 Information is deemed reliable but not guaranteed.

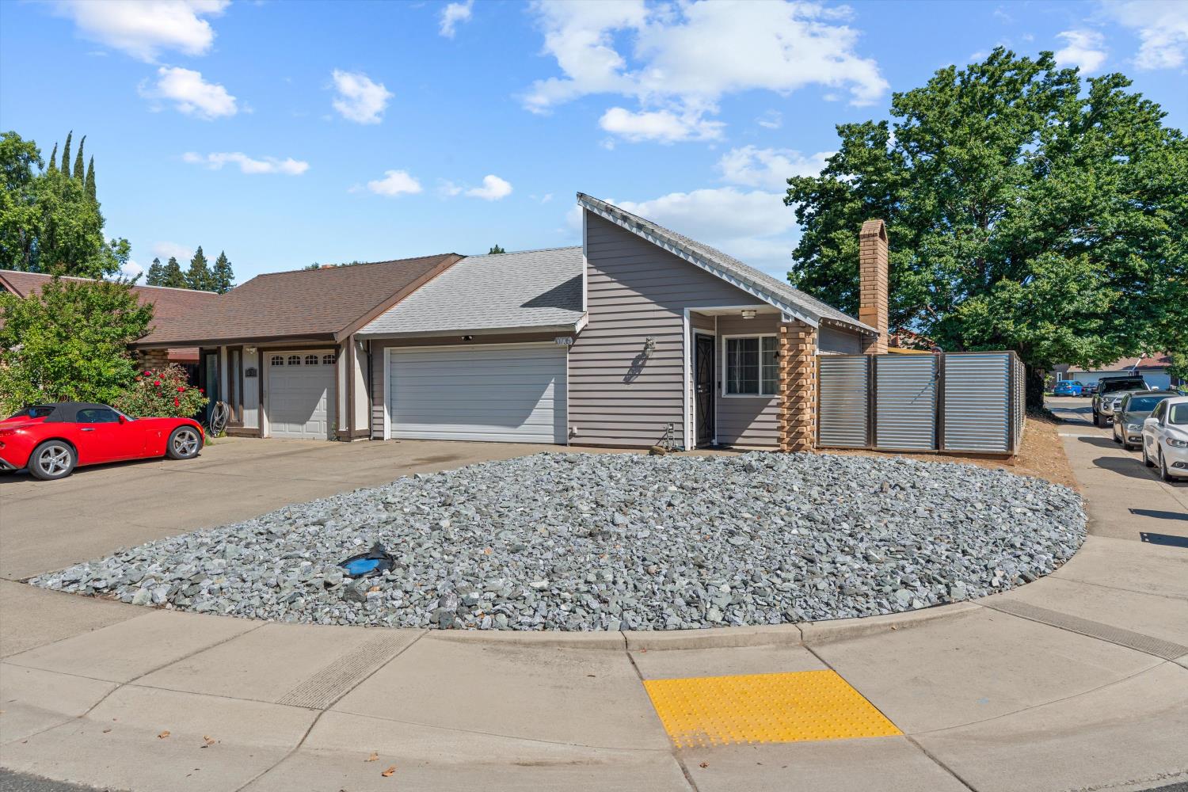
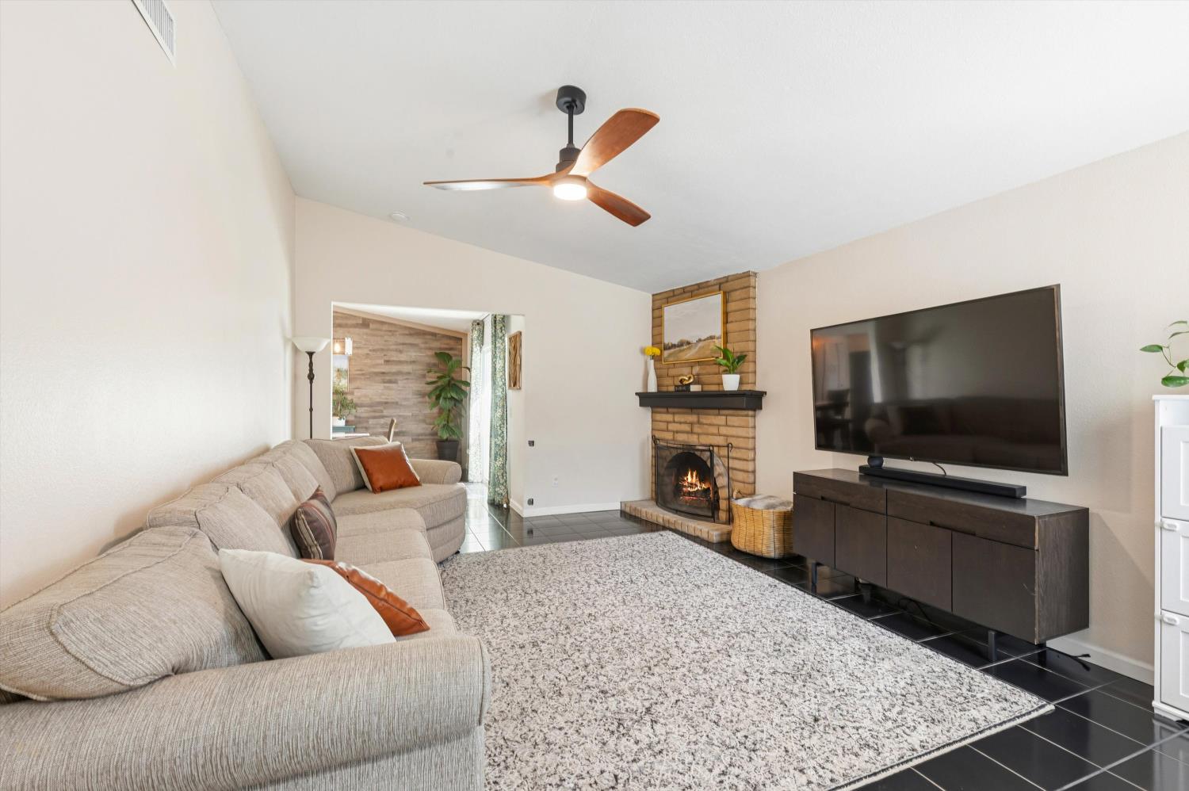
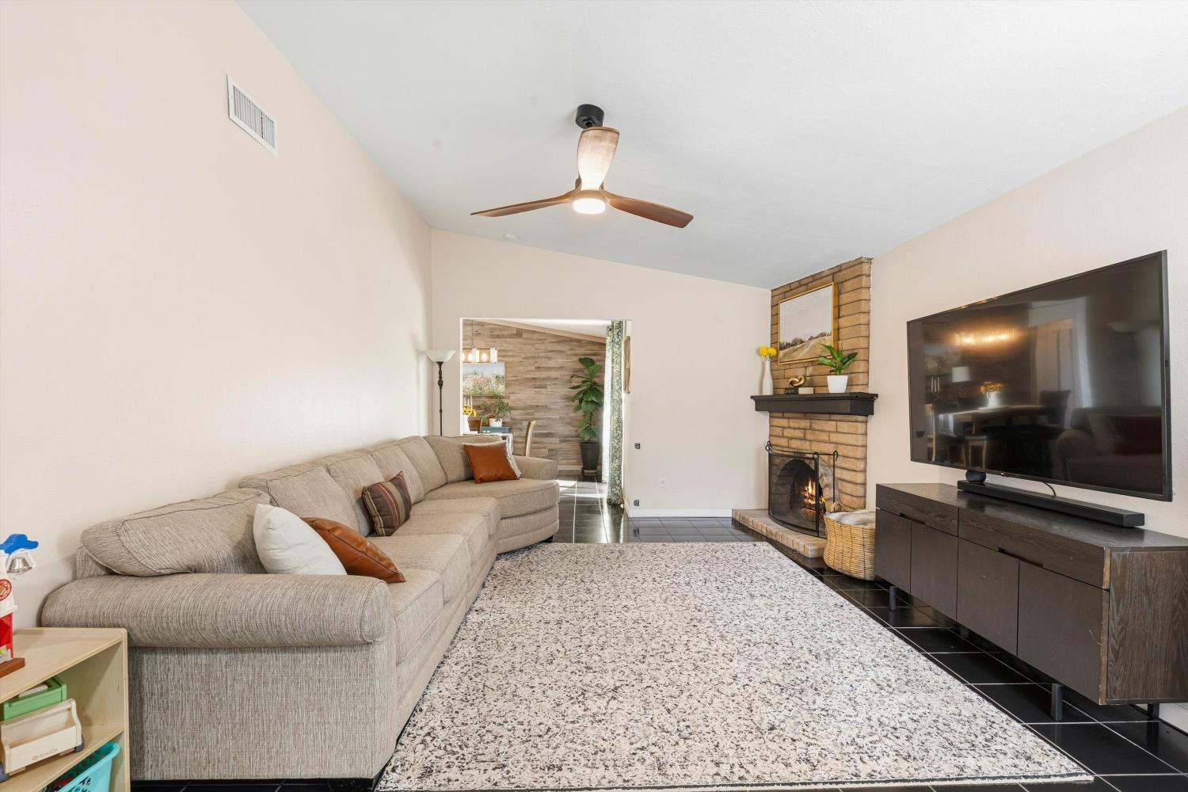
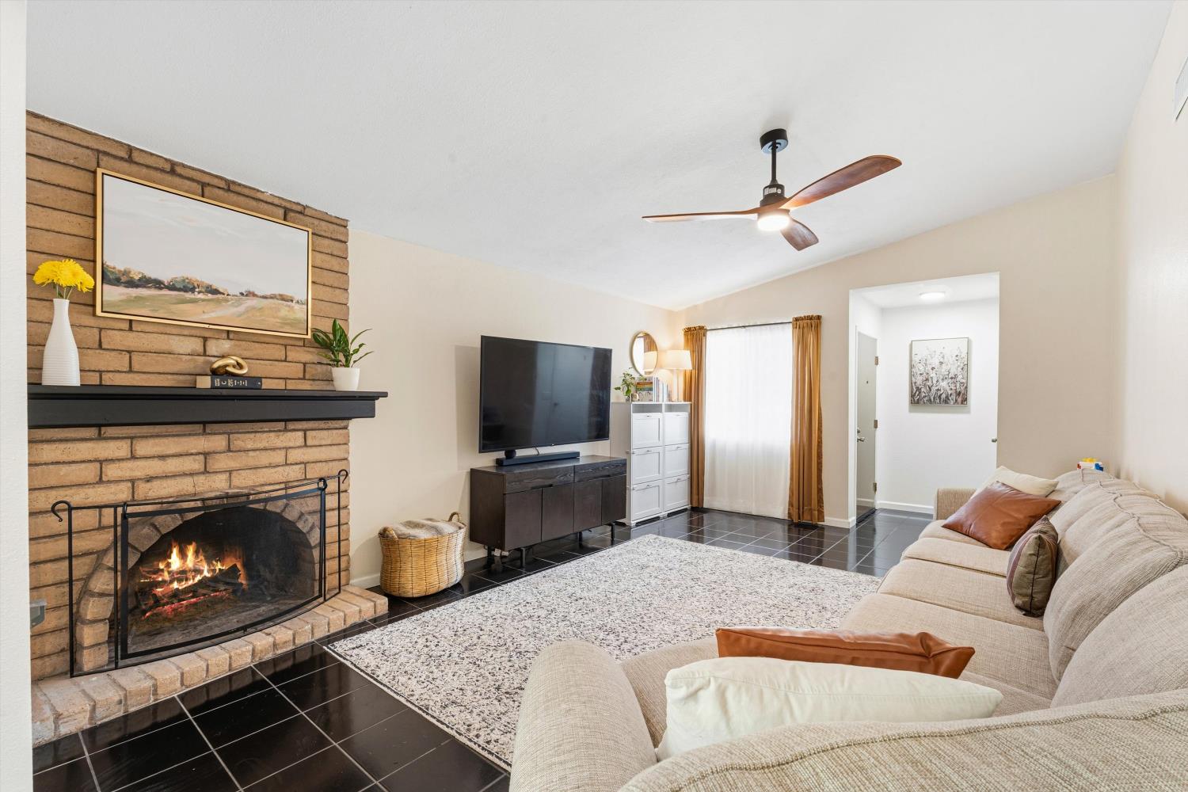
Welcome to 10735 Sterling Wood Way a beautifully updated and move-in ready single-story home nestled on a spacious corner lot in the heart of Rancho Cordova. This charming 2-bedroom, 2-bath residence offers a functional layout with soaring ceilings, abundant natural light, and tasteful upgrades throughout. The inviting living room features a cozy fireplace and flows seamlessly into the remodeled kitchen complete with granite countertops, updated cabinetry, recessed lighting, and newer appliances. The spacious primary suite offers a large walk-in closet and an updated ensuite bath with a stylish step-in shower. Step outside to enjoy the low-maintenance backyard featuring premium artificial turf, a Trex deck, and a shaded gazebo perfect for relaxing or entertaining year-round. Conveniently located near parks, shopping, dining, and commuter access, this home combines comfort, functionality, and pride of ownership in one exceptional package.

Save
Ask
Tour
Hide
Share
Listing Snapshot
Price 
$410,000
Days On Site 
10 Days
Bedrooms 
2
Inside Area (SqFt) 
1,169 sqft
Total Baths 
2
Full Baths 
2
Partial Baths 
N/A
Lot Size 
0.1104 Acres
Year Built 
1978
MLS® Number 
226060540
Status 
Pending
Property Tax 
N/A
HOA/Condo/Coop Fees 
N/A
Sq Ft Source 
N/A
Friends & Family
Recent Activity
3 days agoListing updated with changes from the MLS®
3 days agoStatus changed to Pending
a week agoListing first seen on site
General Features
Acres 
0.1104
Attached Garage 
Yes
Cross Street 
Gwendolyn Way
Foundation 
Slab
Garage 
Yes
Garage Spaces 
2
Levels 
One
Parking 
AttachedGarage Door Opener
Property Condition 
Updated/Remodeled
Sewer 
Public Sewer
Water Source 
Public
Zoning 
RD-10
Interior Features
Appliances 
Free-Standing RefrigeratorDishwasherFree-Standing Electric OvenFree-Standing Electric Range
Basement 
None
Cooling 
Central Air
Electric 
220 Volts
Fireplace 
Yes
Fireplace Features 
Living RoomMasonry
Fireplaces 
1
Flooring 
LaminateTile
Heating 
CentralFireplace(s)
Interior 
Walk-In Closet(s)
Laundry Features 
In Garage
Save
Ask
Tour
Hide
Share
Exterior Features
Construction Details 
Wood Siding
Fencing 
Back Yard
Lot Features 
Corner LotLevel
Other Structures 
Gazebo
Patio And Porch 
CoveredPatio
Roof 
Composition
Community Features
Financing Terms Available 
CashConventionalFHASubmitVA Loan
MLS Area 
10670
Roads 
Paved
School District 
Sacramento
Schools
School District
Sacramento
Elementary School
Unknown
Middle School
Unknown
High School
Unknown
Listing courtesy of Made 4 More Realty


All measurements and all calculations of the area are approximate. Information provided by Seller/Other sources, not verified by Broker. All interested persons should independently verify the accuracy of information. Provided properties may or may not be listed by the office/agent presenting the information. Data maintained by MetroList® may not reflect all real estate activity in the market. All real estate content on this site is subject to the Federal Fair Housing Act of 1968, as amended, which makes it illegal to advertise any preference, limitation or discrimination because of race, color, religion, sex, handicap, family status or national origin or an intention to make any such preference, limitation or discrimination. Terms of Use
Last checked 2026-05-25 05:26 PM PDT

Neighborhood & Commute
Source: Walkscore
Disclosure: Community information and market data powered by Constellation Data Labs. Information is deemed reliable but not guaranteed.
Save
Ask
Tour
Hide
Share