Save
Ask
Tour
Hide
Share
$259,000
11 Days On Site

5333 Primrose Drive 26B
Fair Oaks, CA 95628

For Sale|Condominium|Active
2
Beds
2
Total Baths
2
Full Baths
994
SqFt
$261
/SqFt
1979
Built
Subdivision:
Northridge Executive Condo
County:
Sacramento
Call Now: 916-417-3006
Is this the listing for you? We can help make it yours.
916-417-3006
5333 Primrose Drive 26B5333 Primrose Drive 26B5333 Primrose Drive 26B5333 Primrose Drive 26B
Save
Ask
Tour
Hide
Share

Mortgage Calculator

Monthly Payment (Est.)

$1,182
Calculator powered by Showcase IDX, a Constellation1 Company. Copyright ©2026 Information is deemed reliable but not guaranteed.

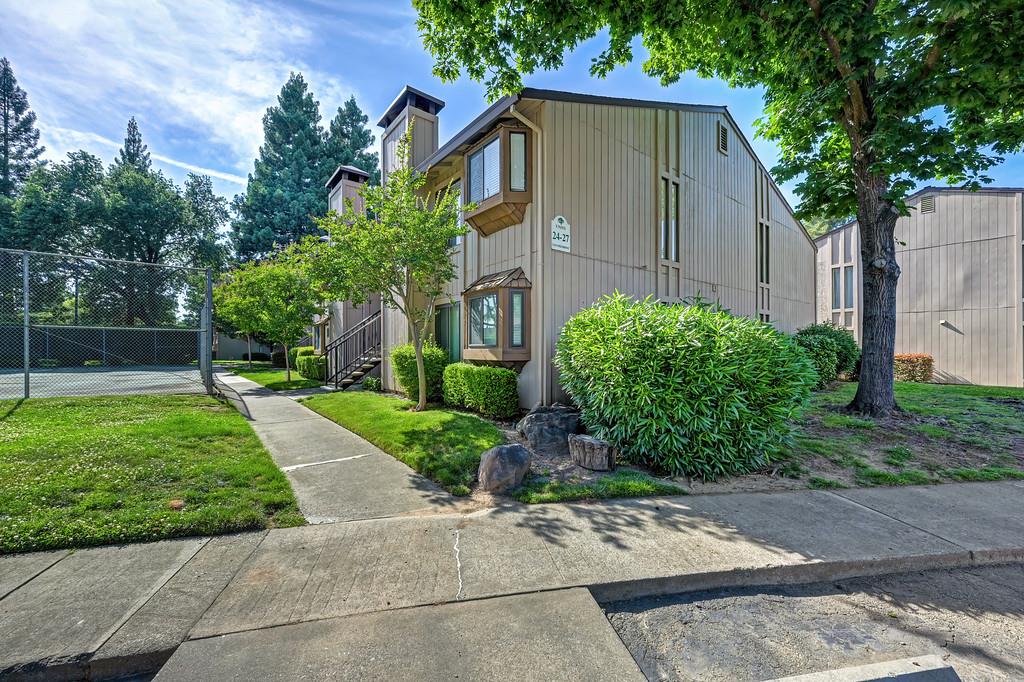
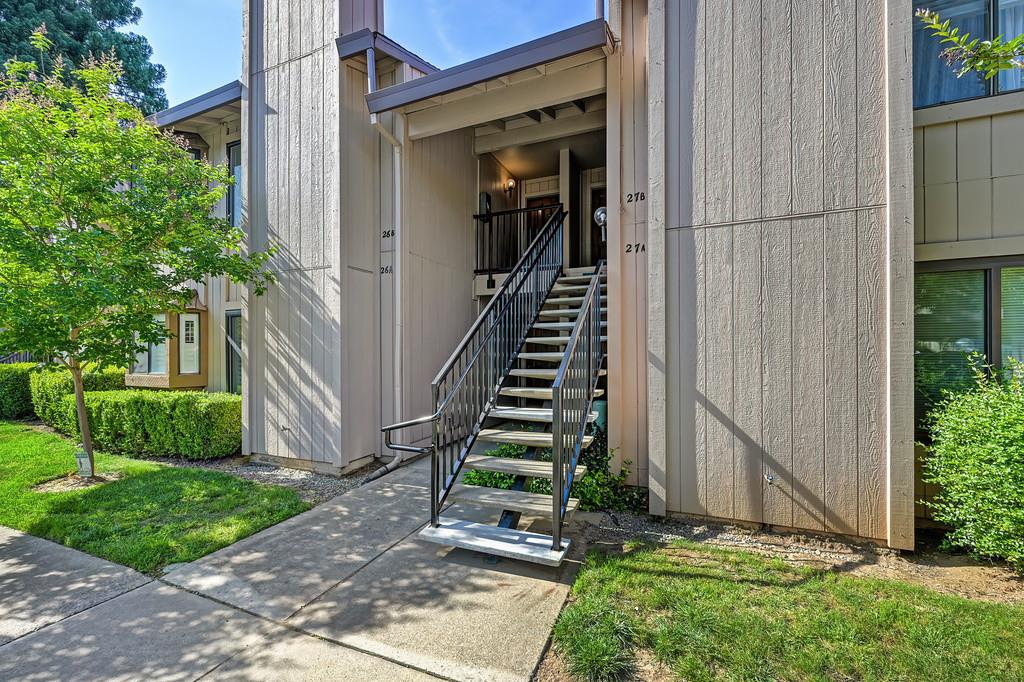
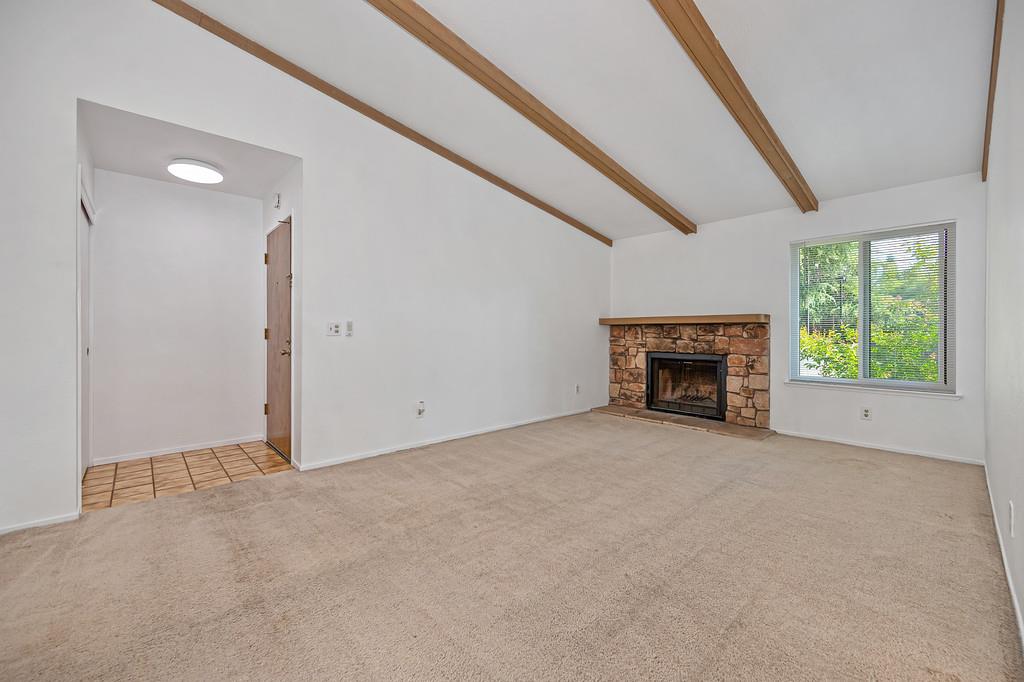
Discover comfortable and convenient living in this inviting upstairs condo located within a secure, gated community in the heart of Fair Oaks. This well-designed residence features 2 bedrooms and 2 full bathrooms, offering a comfortable and functional layout ideal for first-time buyers, downsizers, or investors alike. The spacious living room is filled with natural light and highlighted by a cozy wood-burning fireplace, creating the perfect space to relax or entertain. Tucked away in a private upstairs location, this home offers a peaceful retreat with added privacy. The condo is mostly in original condition, providing a great opportunity to make it your own, while benefiting from a newer HVAC system already in place for added comfort and efficiency. Also note the community is FHA approved, opening the door to more financing opportunities for buyers. Residents enjoy resort-style amenities including a sparkling pool, hot tub, tennis courts, recreation area, and beautifully maintained greenbelt spaces, all within the security of a gated community. Conveniently located near shopping, dining, and everyday essentials, this condo blends comfort, convenience, and value. The HOA provides exceptional coverage including exterior maintenance, roof maintenance, grounds upkeep, trash service, pool and hot tub maintenance, and insurance on the structure for added peace of mind.

Save
Ask
Tour
Hide
Share
Listing Snapshot
Price 
$259,000
Days On Site 
11 Days
Bedrooms 
2
Inside Area (SqFt) 
994 sqft
Total Baths 
2
Full Baths 
2
Partial Baths 
N/A
Lot Size 
N/A
Year Built 
1979
MLS® Number 
226059743
Status 
Active
Property Tax 
N/A
HOA/Condo/Coop Fees 
$580 monthly
Sq Ft Source 
N/A
Friends & Family
Recent Activity
a week agoListing updated with changes from the MLS®
2 weeks agoListing first seen on site
General Features
Carport 
1
Cross Street 
Madison Avenue
Foundation 
Slab
Parking 
AssignedCovered
Pets 
Yes
Property Sub Type 
Condominium
Sewer 
Public Sewer
Style 
Traditional
Utilities 
Cable AvailableElectricity Available
Zoning 
R 2A
Interior Features
Appliances 
WasherDryerFree-Standing RefrigeratorIce MakerDishwasherMicrowaveElectric Water HeaterFree-Standing Electric RangeRange Hood
Basement 
None
Cooling 
Heat Pump
Electric 
220 Volts in Kitchen
Fireplace 
Yes
Fireplace Features 
InsertLiving RoomWood Burning
Fireplaces 
1
Flooring 
CarpetLinoleum
Heating 
Fireplace InsertHeat Pump
Interior 
Cathedral Ceiling(s)Walk-In Closet(s)
Laundry Features 
Laundry RoomLaundry Closet
Spa 
Yes
Window Features 
Bay Window(s)Window CoveringsDouble Pane WindowsScreens
Save
Ask
Tour
Hide
Share
Exterior Features
Construction Details 
StuccoFrame
Exterior 
Balcony
Patio And Porch 
Front PorchRear Porch
Pool Features 
Pool/Spa ComboFencedPrivate
Private Pool 
Yes
Roof 
Composition
Spa 
Yes
Windows/Doors 
Bay Window(s)Window CoveringsDouble Pane WindowsScreens
Community Features
Association Amenities 
PoolClubhouseSpa/Hot Tub
Association Dues 
580
Community Features 
GatedPool
Financing Terms Available 
CashConventionalFHA
HOA Fee Frequency 
Monthly
MLS Area 
10628
School District 
Sacramento
Schools
School District
Sacramento
Elementary School
Unknown
Middle School
Unknown
High School
Unknown
Listing courtesy of Redfin Corporation


All measurements and all calculations of the area are approximate. Information provided by Seller/Other sources, not verified by Broker. All interested persons should independently verify the accuracy of information. Provided properties may or may not be listed by the office/agent presenting the information. Data maintained by MetroList® may not reflect all real estate activity in the market. All real estate content on this site is subject to the Federal Fair Housing Act of 1968, as amended, which makes it illegal to advertise any preference, limitation or discrimination because of race, color, religion, sex, handicap, family status or national origin or an intention to make any such preference, limitation or discrimination. Terms of Use
Last checked 2026-05-25 05:26 PM PDT

Neighborhood & Commute
Source: Walkscore
Disclosure: Community information and market data powered by Constellation Data Labs. Information is deemed reliable but not guaranteed.
Save
Ask
Tour
Hide
Share