
100 Bloomfield WayFolsom, CA 95630
Mortgage Calculator
Monthly Payment (Est.)
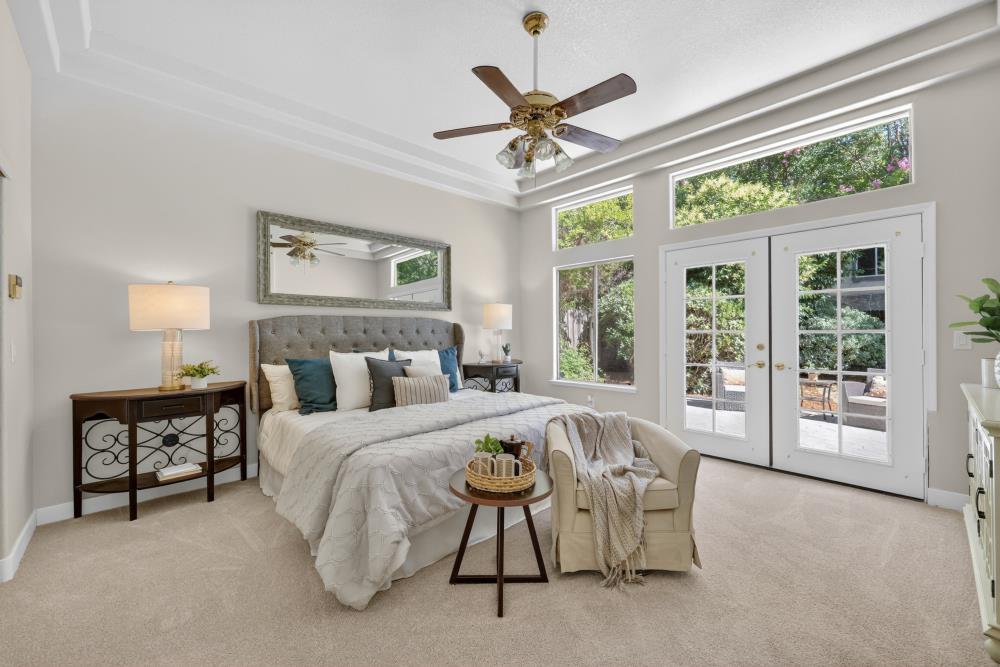
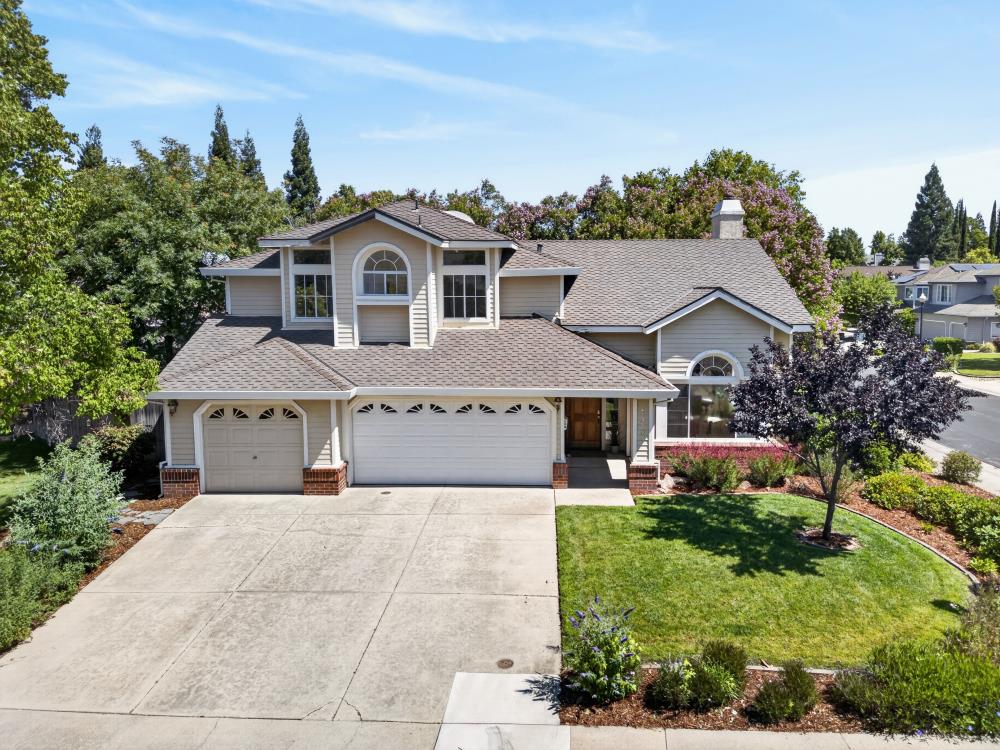
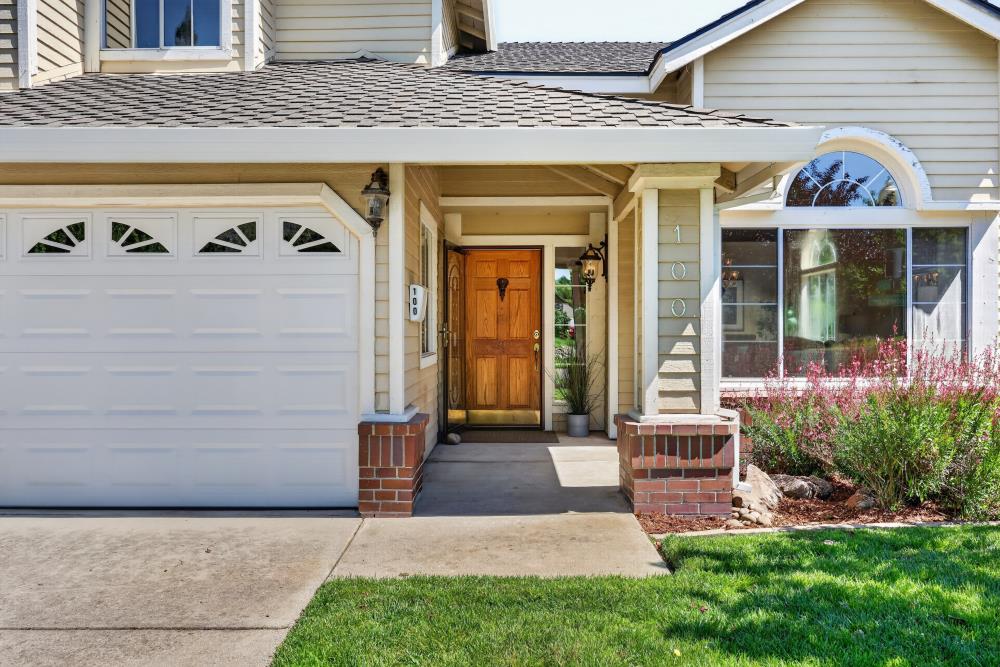
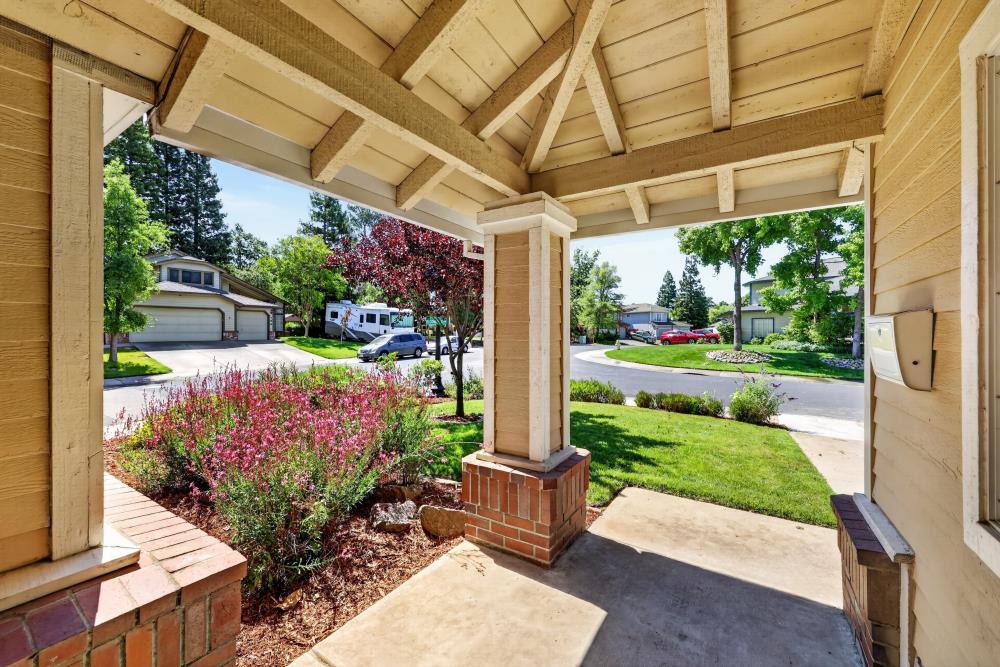
$3,422PRIME LEXINGTON HILLS LOCATION ! ! ! Located in the heart of Folsom's Lexington Hills Neighborhood... this 4 BD, 2.5 BA home is ideally located minutes from Hwy 50, shopping, dining, medical services, parks, trails, and top-rated schools. Situated directly across from a peaceful park and trail access, this home offers a wonderful opportunity to make it your own. Tall ceilings and abundant windows create a bright, open feel throughout. Upon entry, a formal living and dining room combo provides the perfect setting for holiday gatherings and entertaining. Beyond these spaces, the kitchen features exceptional cabinet and storage space and opens to the cozy family room with fireplace. The primary suite is conveniently located on the ground floor, offering privacy from the upstairs bedrooms, along with a large walk-in closet and French doors leading to a covered patio perfect for morning coffee or relaxing evenings. The primary bath includes a Safe Step walk-in tub and shower. Upstairs, a versatile loft-style office area offers ideal space for a home office, reading nook, or homework area. Garage cabinetry, and thoughtful storage throughout add to the home's functionality. No Mello Roos, No HOA fees.
| 3 days ago | Listing updated with changes from the MLS® | |
| 4 days ago | Listing first seen on site |

All measurements and all calculations of the area are approximate. Information provided by Seller/Other sources, not verified by Broker. All interested persons should independently verify the accuracy of information. Provided properties may or may not be listed by the office/agent presenting the information. Data maintained by MetroList® may not reflect all real estate activity in the market. All real estate content on this site is subject to the Federal Fair Housing Act of 1968, as amended, which makes it illegal to advertise any preference, limitation or discrimination because of race, color, religion, sex, handicap, family status or national origin or an intention to make any such preference, limitation or discrimination. Terms of Use
Last checked 2026-05-25 05:21 PM PDT