
5124 Filbert AvenueFair Oaks, CA 95628

Mortgage Calculator
Monthly Payment (Est.)
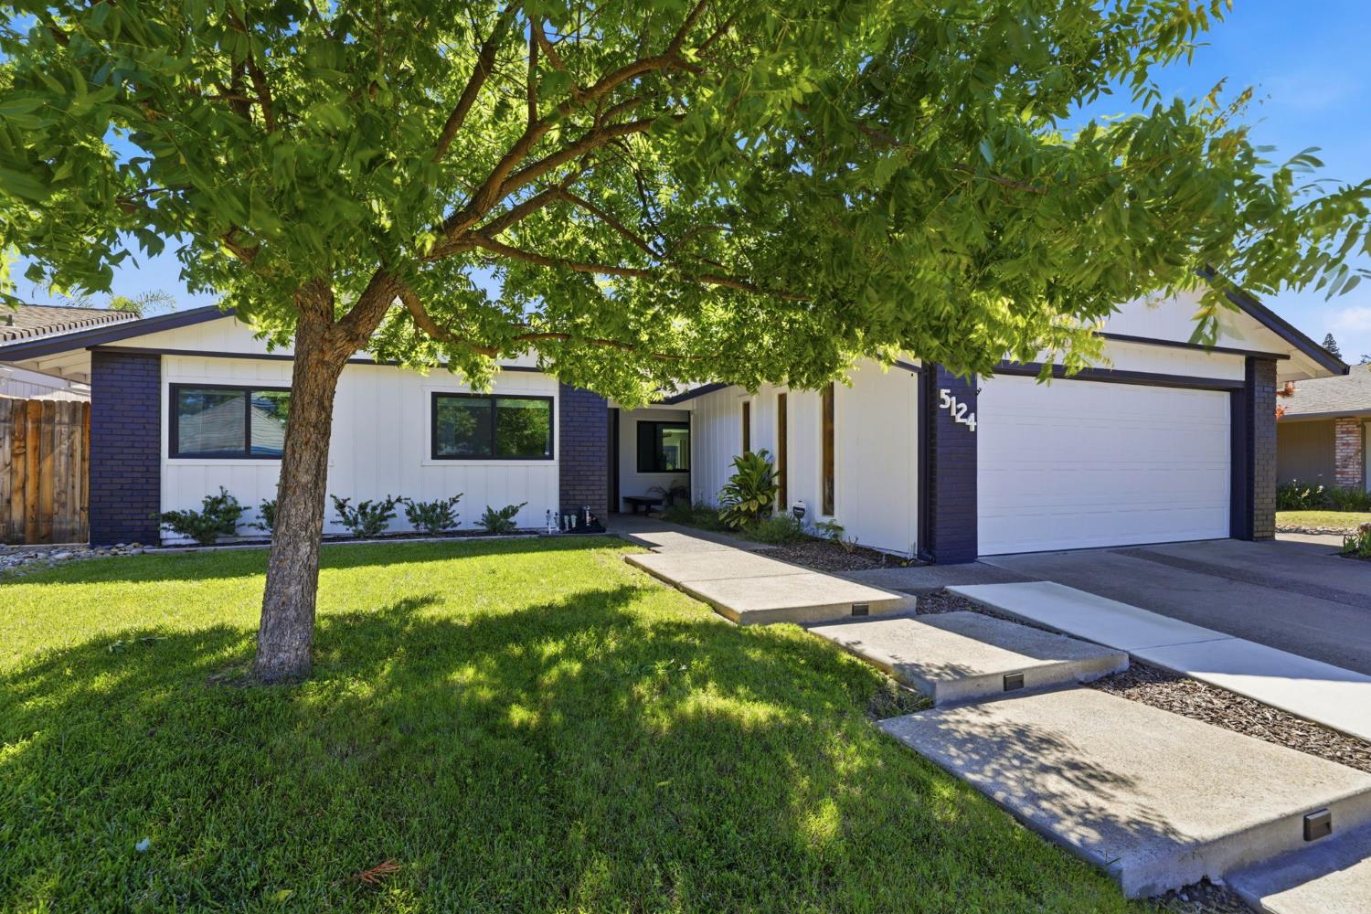
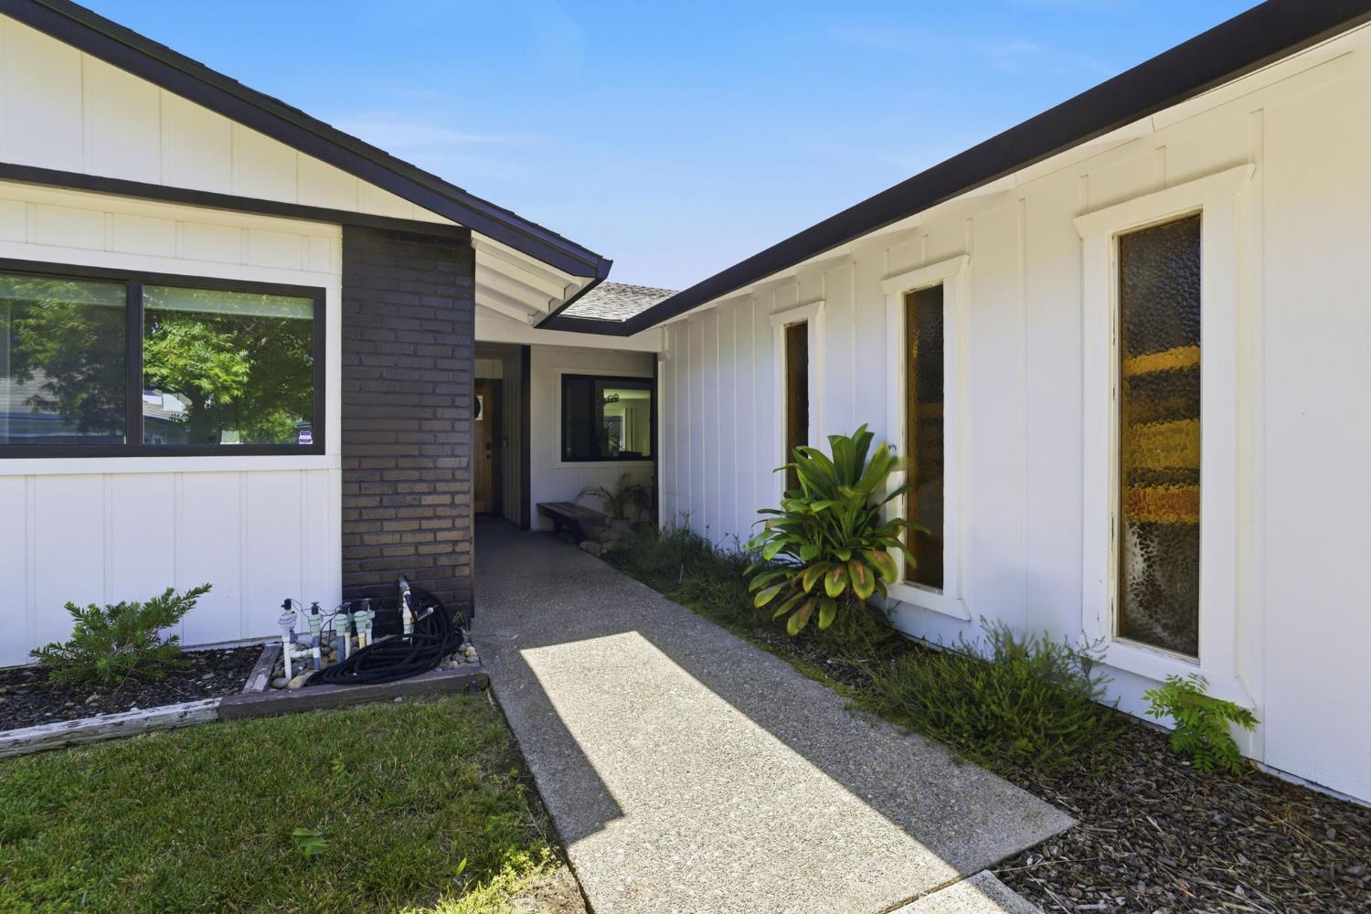
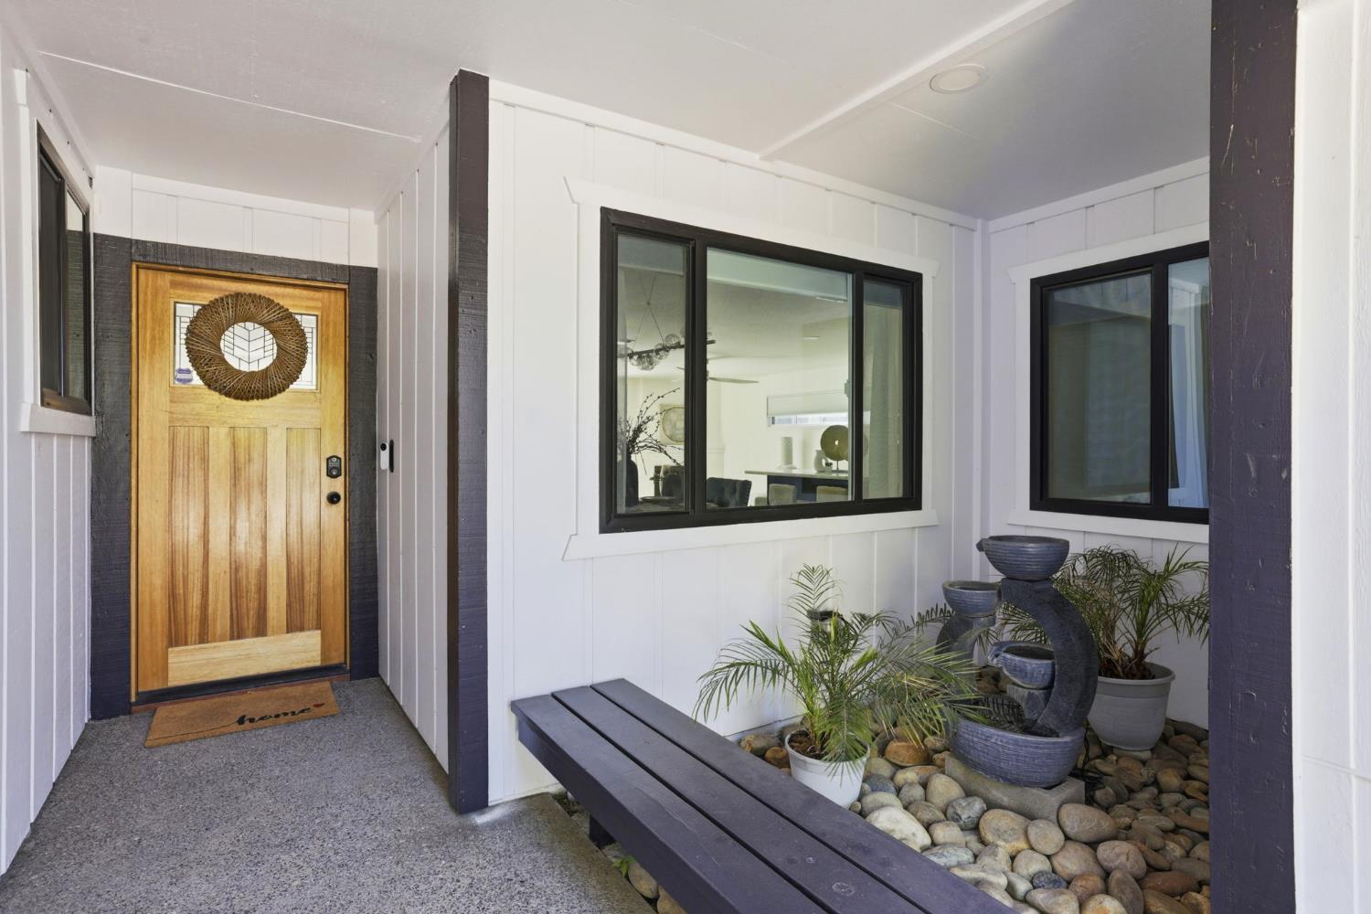
$3,536Prepare to be captivated by this stunning fully remodeled home designed with both sophistication and comfort in mind. Every detail has been meticulously curated to deliver a fresh contemporary feel while inviting warmth throughout. The open-concept floor plan creates a bright airy atmosphere seamlessly connecting the main living areas for entertaining. The living room serves as a stylish focal point with custom built-in cabinetry and a wine refrigerator perfect for relaxing or hosting guests. The kitchen is a chef's dream featuring modern countertops, stainless steel appliances and abundant storage that makes cooking both efficient and enjoyable. 4 spacious bedrooms offer versatility and comfort while the primary suite elevates everyday living with a spa-inspired bath complete with freestanding soaking tub, separate shower and designer vanity. A large indoor laundry room with custom cabinetry and utility sink enhances everyday convenience. Step outside to a lovely backyard with an expanded patio, cement retaining wall, artificial turf, space to create your garden and custom remote exterior window shades. Nestled in the desirable Fair Oaks Rollingwood neighborhood, you'll enjoy close proximity to parks, quality schools, Lake Natoma, and easy highway access.
| 8 hours ago | Listing updated with changes from the MLS® | |
| 4 days ago | Listing first seen on site |

All measurements and all calculations of the area are approximate. Information provided by Seller/Other sources, not verified by Broker. All interested persons should independently verify the accuracy of information. Provided properties may or may not be listed by the office/agent presenting the information. Data maintained by MetroList® may not reflect all real estate activity in the market. All real estate content on this site is subject to the Federal Fair Housing Act of 1968, as amended, which makes it illegal to advertise any preference, limitation or discrimination because of race, color, religion, sex, handicap, family status or national origin or an intention to make any such preference, limitation or discrimination. Terms of Use
Last checked 2026-05-25 05:21 PM PDT