
5905 Barton RoadLoomis, CA 95650
Mortgage Calculator
Monthly Payment (Est.)
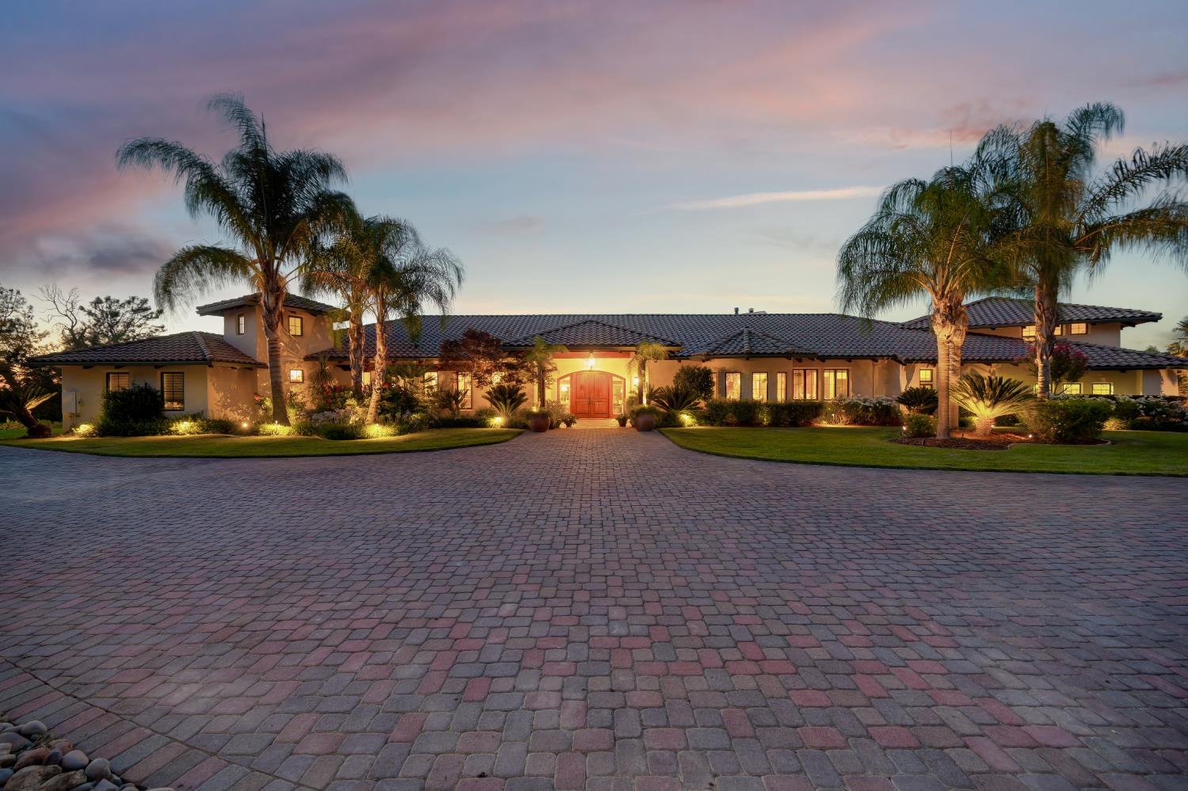
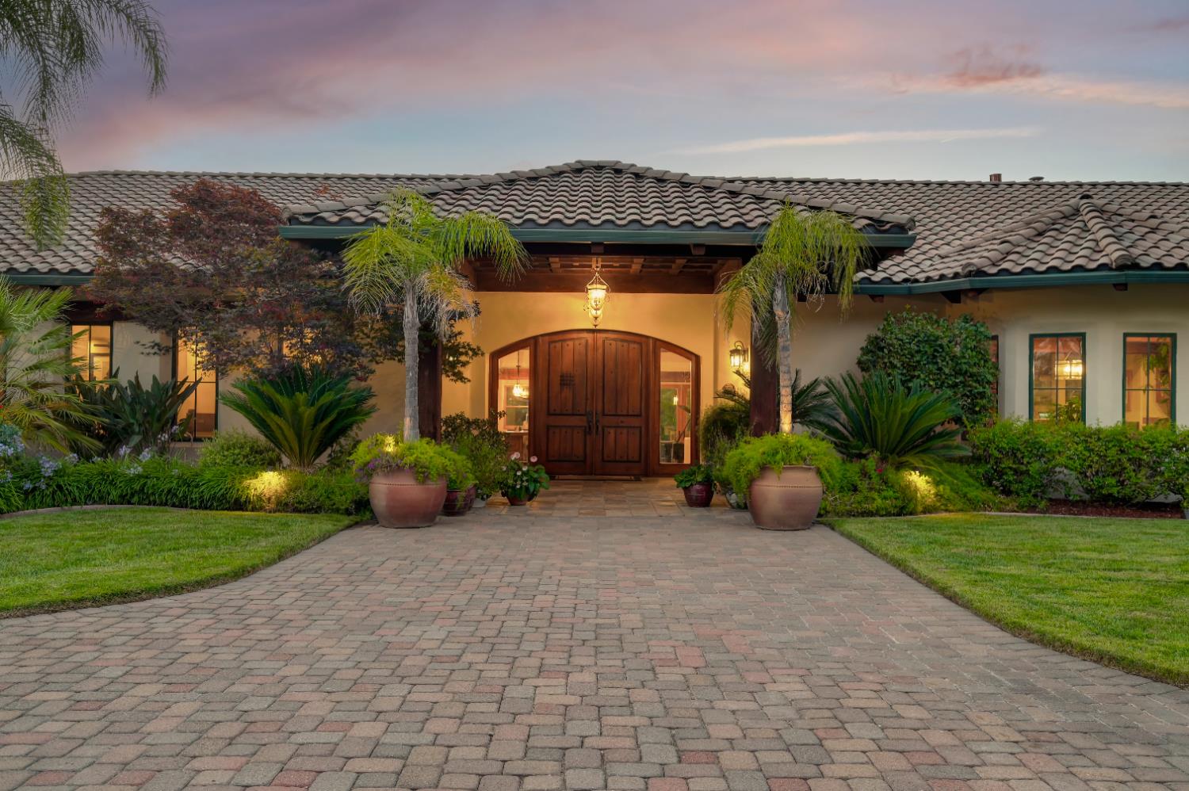
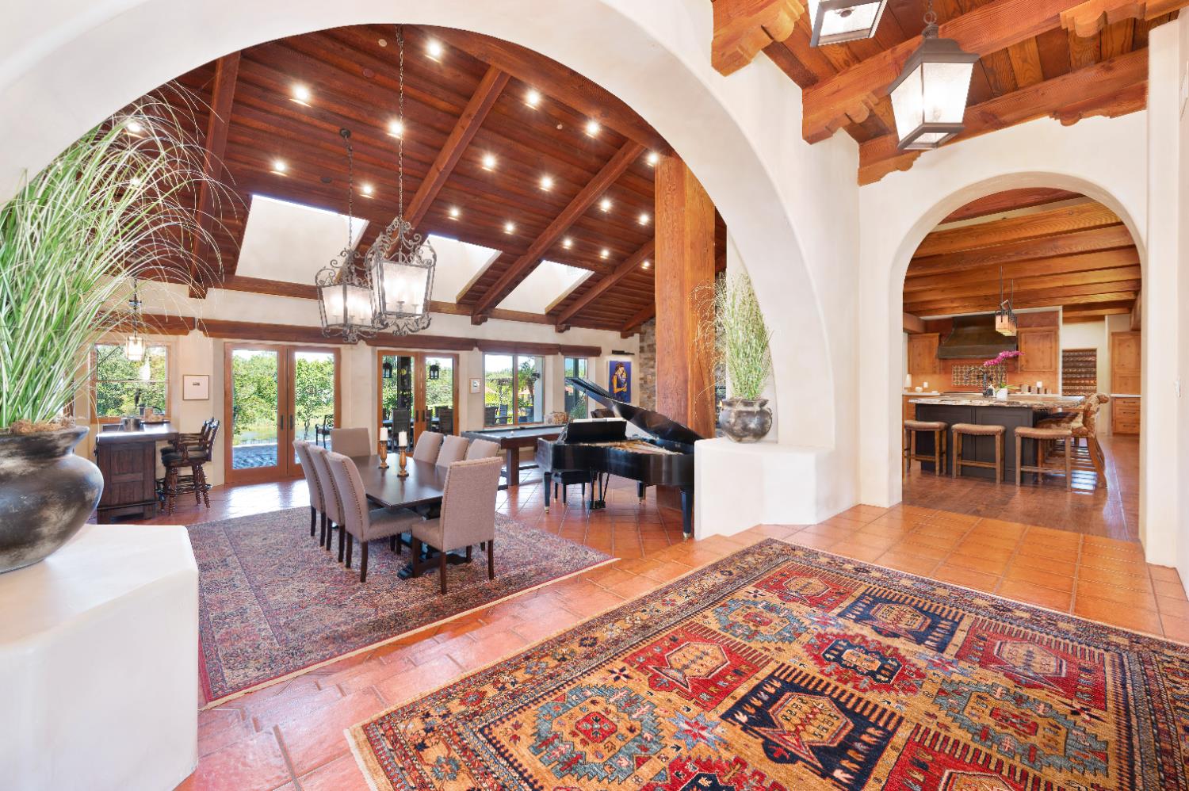
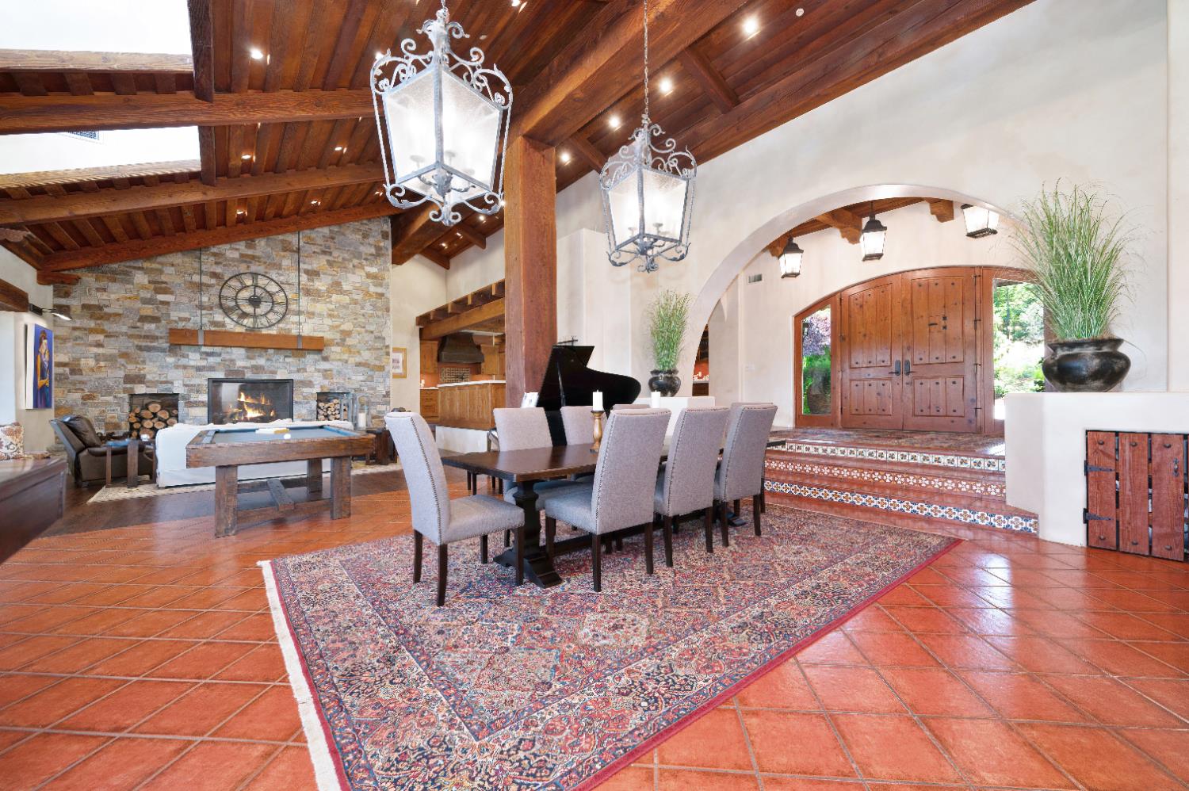
$26,462Tucked behind a gated entry and surrounded by the serenity of a spring-fed lake, this extraordinary 5.2-acre estate blends refined elegance with California's signature indoor-outdoor lifestyle. A hand-laid cobblestone drive leads to the main residence, offering over 6,600 square feet of thoughtfully designed living space. Rich wood beams, radiant heated floors, owned solar, and panoramic windows that capture the beauty of the natural setting are just a few highlights from the estate's extensive list of amenities. Entertain with ease in the chef's kitchen and great room, gather fireside in the formal living spaces, or step outdoors to the ~910-square-foot covered patio, complete with a Lynx BBQ, pizza oven, Kiva fireplace, and sweeping lake views. Resort-style amenities abound, including a sparkling pool with spa, waterfalls, and a swim-up bar, as well as pickleball and bocce ball courts, and a putting green with LED-lit holes. A boutique vineyard with approximately 1,000 Zinfandel and Barbera vines, managed by Baker Family Wines, enhances the property's charm, while the private dock offers direct lake access for boating, fishing, or simply enjoying the water. The detached guest quarters offer a full apartment, fitness area, and additional garage space, while a two-stall barn further expands the estate's versatility. 5905 Barton Road is a rare offering where privacy, natural beauty, and resort-caliber living come together in one exceptional property.
| a month ago | Listing updated with changes from the MLS® | |
| a month ago | Listing first seen on site |

All measurements and all calculations of the area are approximate. Information provided by Seller/Other sources, not verified by Broker. All interested persons should independently verify the accuracy of information. Provided properties may or may not be listed by the office/agent presenting the information. Data maintained by MetroList® may not reflect all real estate activity in the market. All real estate content on this site is subject to the Federal Fair Housing Act of 1968, as amended, which makes it illegal to advertise any preference, limitation or discrimination because of race, color, religion, sex, handicap, family status or national origin or an intention to make any such preference, limitation or discrimination. Terms of Use
Last checked 2026-05-25 05:53 PM PDT