
4230 Raphael DriveEl Dorado Hills, CA 95762
Mortgage Calculator
Monthly Payment (Est.)
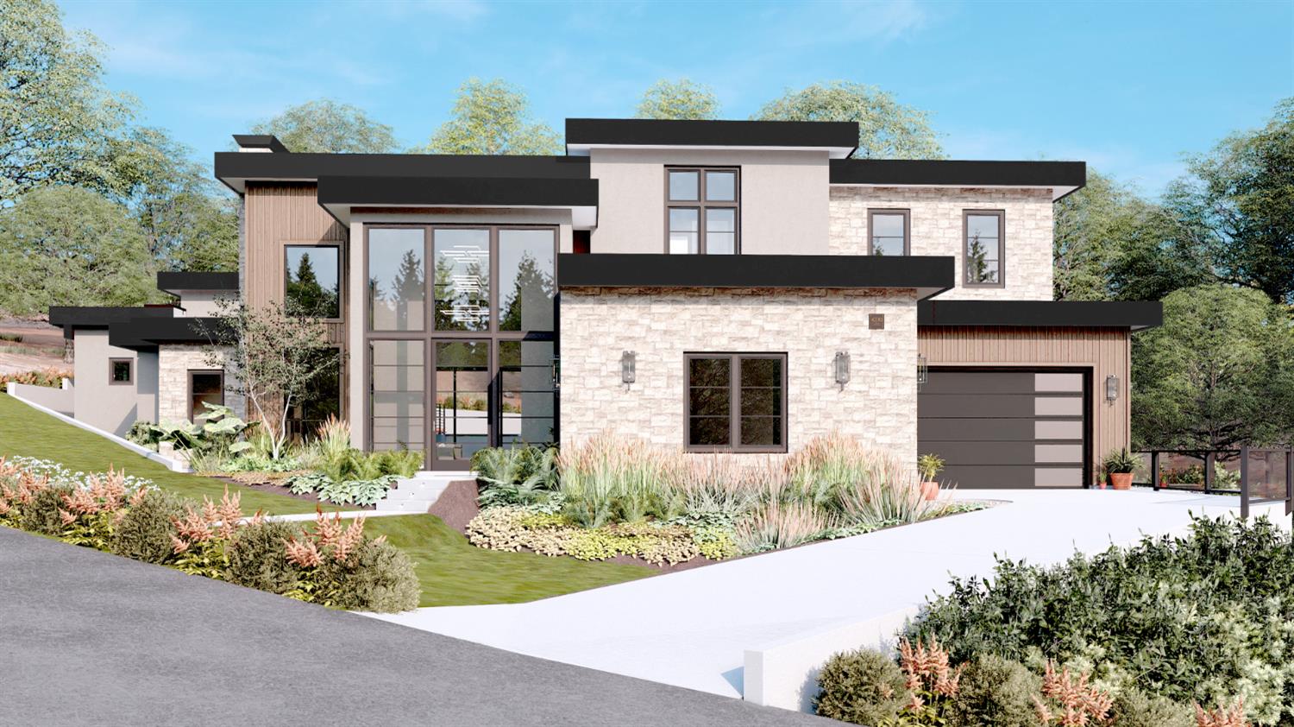
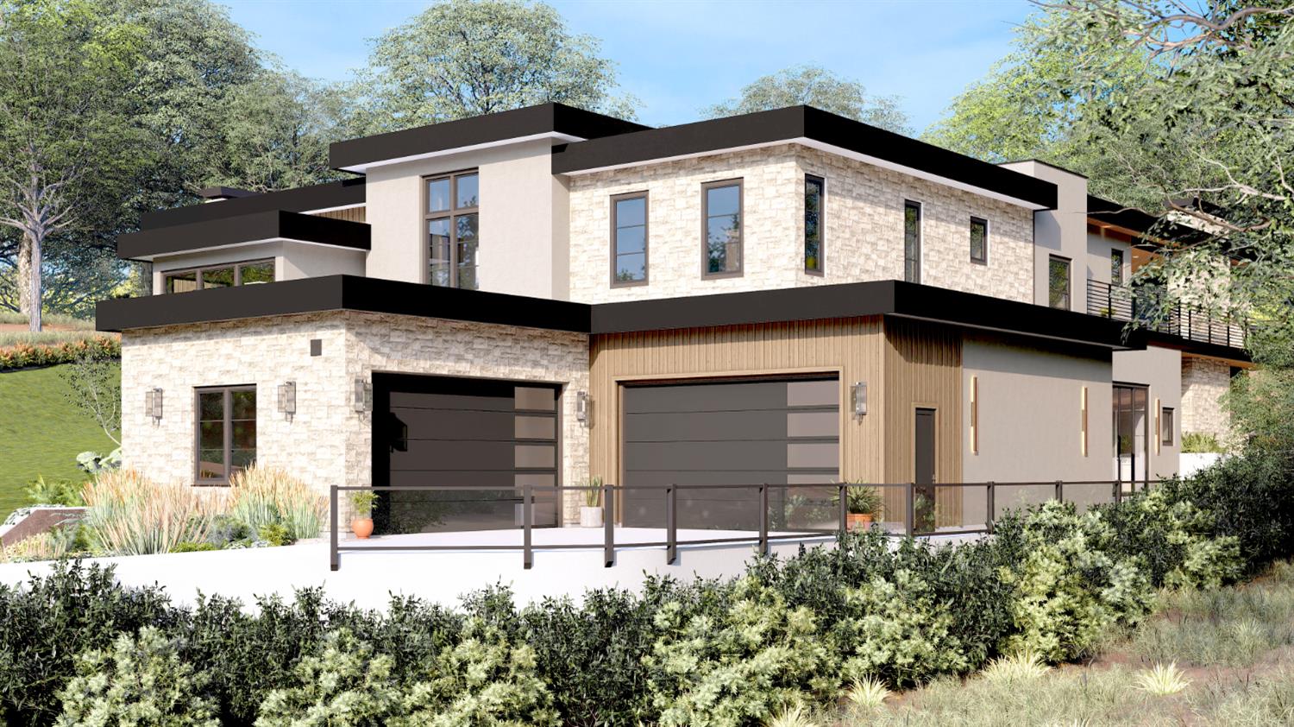
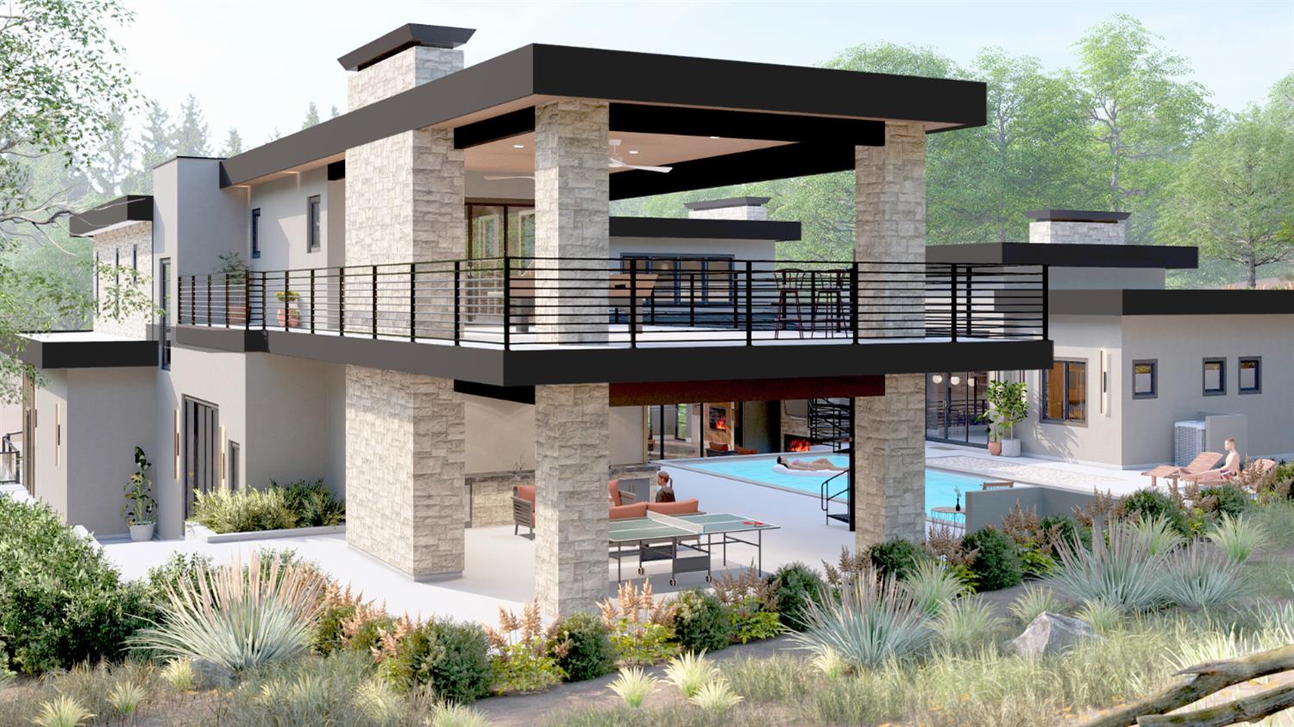
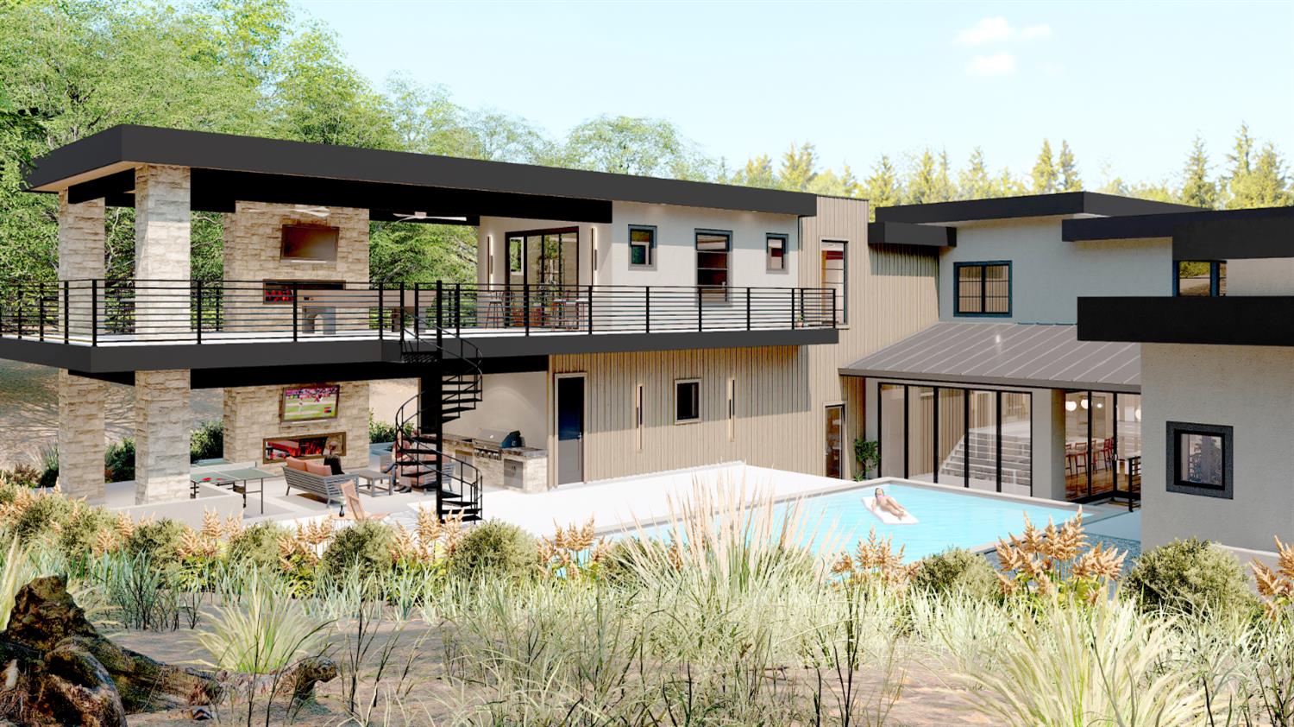
$19,048Introducing The Vegas House, a custom contemporary estate set within Serrano's most prestigious enclave, offering 5,505 square feet of thoughtfully designed living that blends modern architecture with functional luxury. A striking glass entry opens to a dramatic great room filled with natural light, creating a seamless connection between the main living spaces and the outdoor environment. The open-concept kitchen is designed for both daily living and entertaining, featuring a large center island, custom cabinetry, and a walk-in pantry, all flowing effortlessly into the dining area and family room. The main level is anchored by a private primary suite with a spa-inspired bath and direct access to outdoor living, along with a dedicated office and additional guest accommodations. Upstairs, spacious secondary bedrooms are complemented by a large entertainment room and flexible loft space, offering multiple options for entertainment, work, or relaxation. Designed with indoor-outdoor living in mind, the backyard showcases a resort-style setting with a pool, spa, covered California room, and multiple seating areas ideal for hosting or unwinding. Clean architectural lines and a refined blend of stone, wood, and glass define the home's modern aesthetic. Additional highlights include a 4 car garage, expansive outdoor terraces, and a layout that balances privacy with open-concept living. The Vegas House, presents a rare opportunity to own a newly constructed modern estate in one of El Dorado Hills' most sought-after communities.
| 2 months ago | Listing updated with changes from the MLS® | |
| 2 months ago | Listing first seen on site |

All measurements and all calculations of the area are approximate. Information provided by Seller/Other sources, not verified by Broker. All interested persons should independently verify the accuracy of information. Provided properties may or may not be listed by the office/agent presenting the information. Data maintained by MetroList® may not reflect all real estate activity in the market. All real estate content on this site is subject to the Federal Fair Housing Act of 1968, as amended, which makes it illegal to advertise any preference, limitation or discrimination because of race, color, religion, sex, handicap, family status or national origin or an intention to make any such preference, limitation or discrimination. Terms of Use
Last checked 2026-05-25 06:00 PM PDT