
2581 Shirland Tract RoadAuburn, CA 95603
Mortgage Calculator
Monthly Payment (Est.)
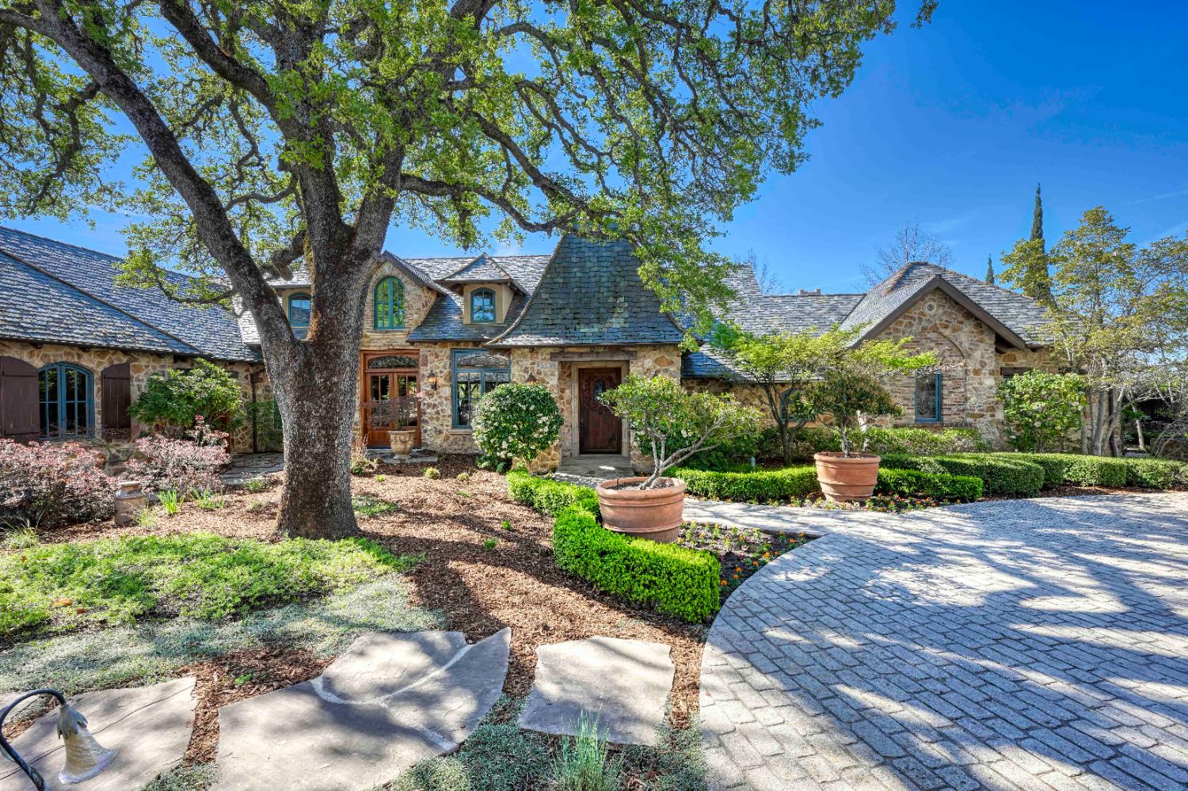
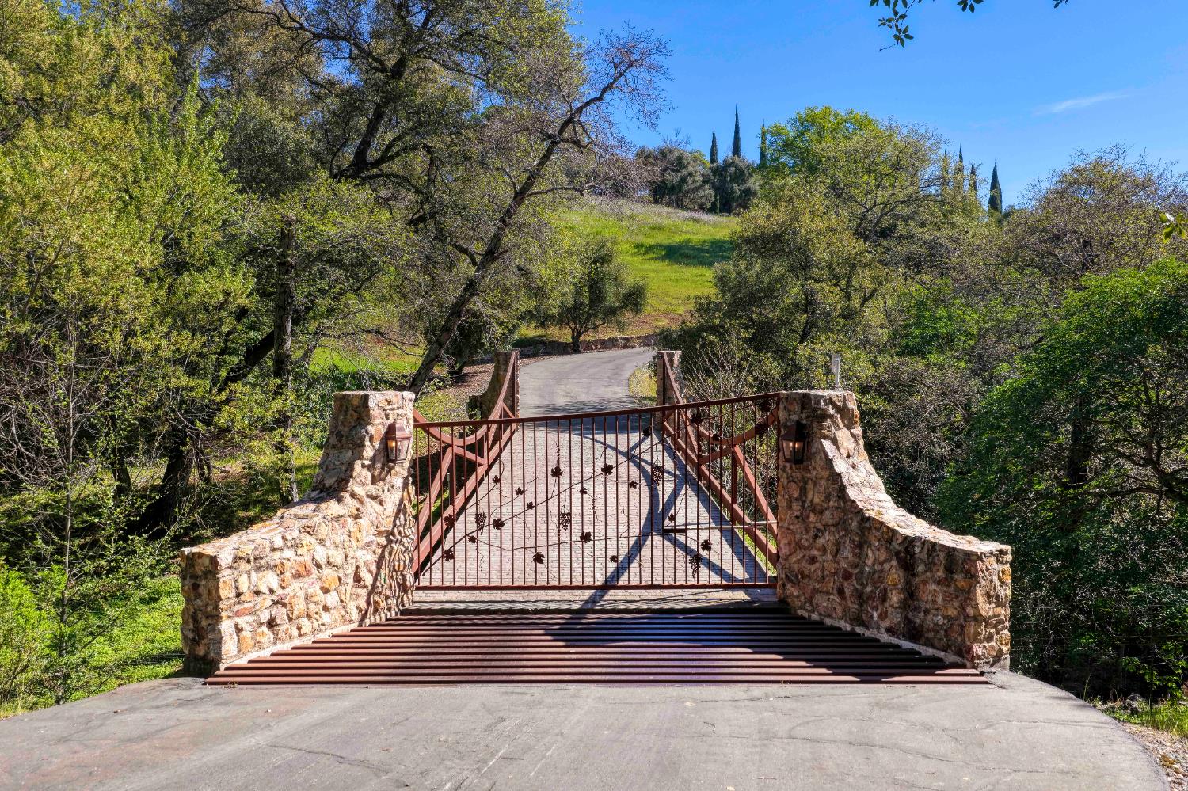
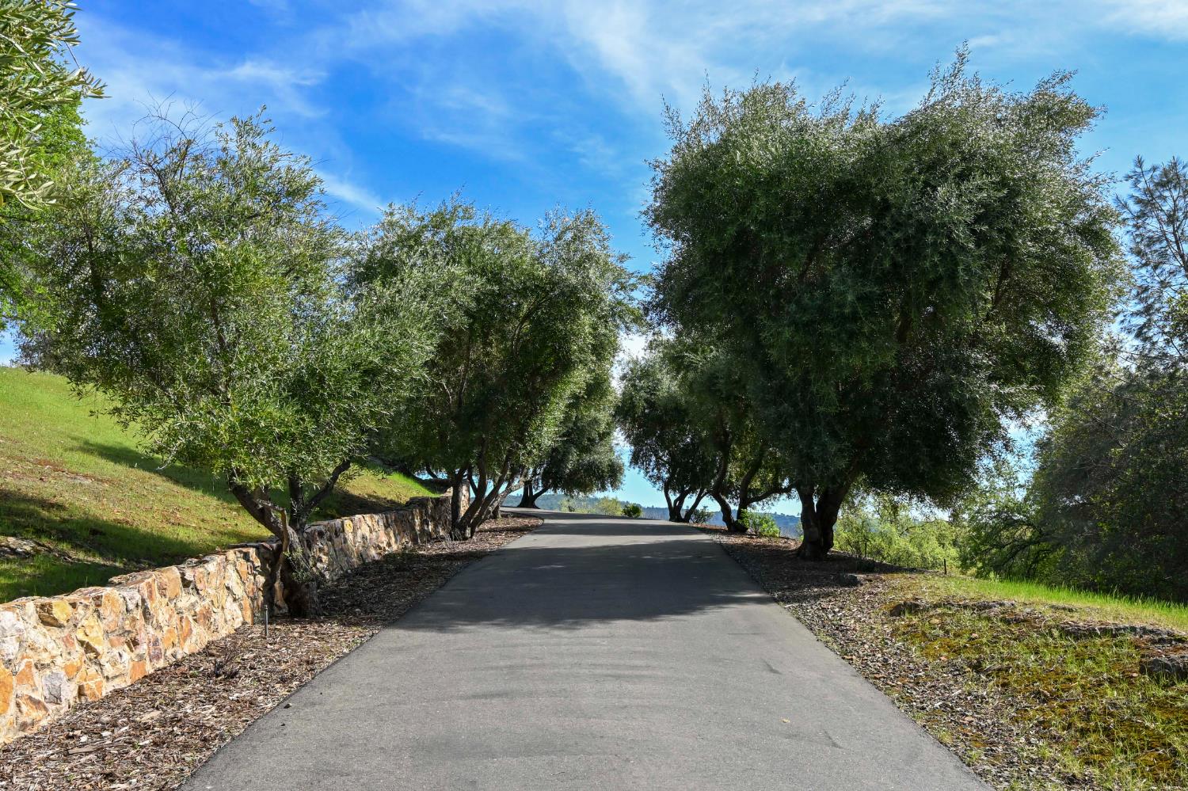
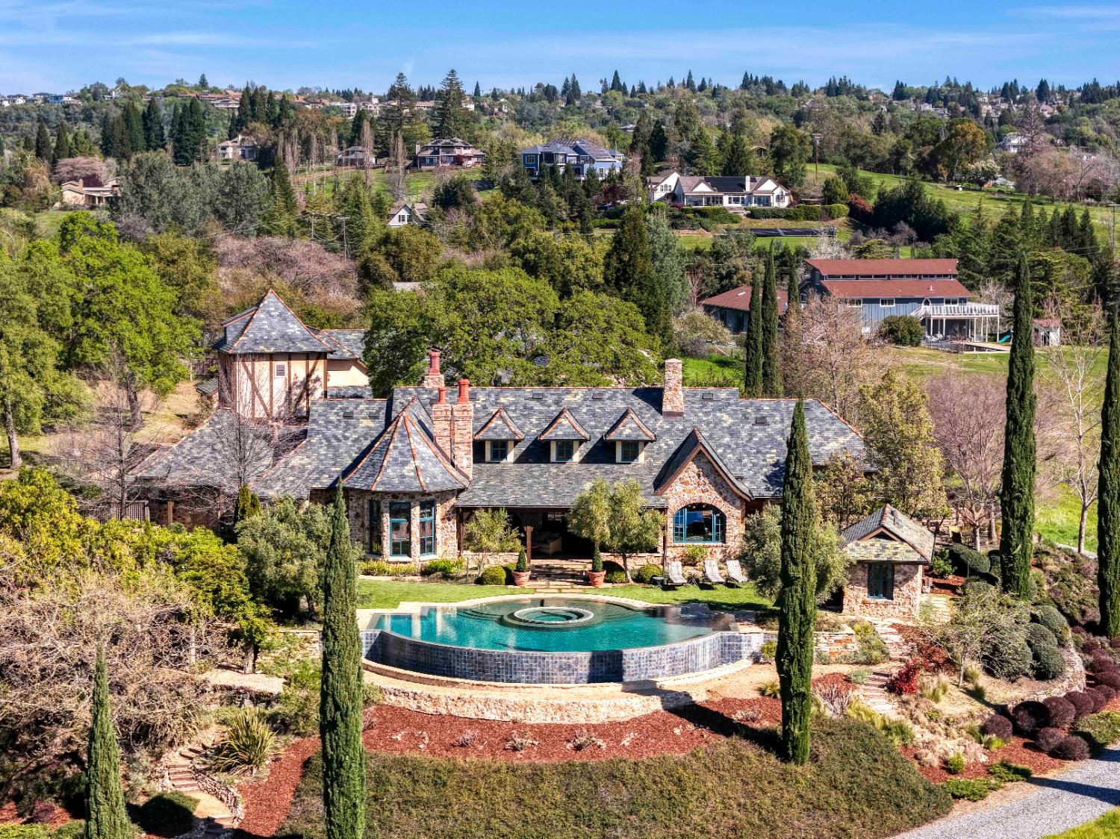
$20,303Located in the scenic countryside of South Auburn, this exceptional single-story French Country and Normandy-inspired estate is privately set behind gates on 10.8 acres, overlooking breathtaking views of the North Fork American River and Folsom Lake. Blending timeless French architectural character with modern luxury, this extraordinary residence offers a rare lifestyle of privacy, elegance, and tranquility. The exterior showcases remarkable craftsmanship and authentic French flare, featuring massive natural stone, a slate roof, custom cedar beams, elegant architectural detailing, and copper gutter downspouts. The property has a 7 car garage of approx. 3,412 square feet, includes an RV Garage, golf cart garage, and custom vertical wood doors. Property comes with its own private well and septic system. Inside, the residence offers approximately 4,494 square feet of thoughtfully designed living space inspired by authentic French Country interiors. A stunning custom alder and cherry wood front door welcomes you into a rich with warmth, character, and timeless detail. The floor plan features 3 spacious bedrooms with private en-suites, 3.5 bathrooms, 6 fireplaces, a library or office, open-concept formal living and dining area, and a welcoming family room designed for comfortable living. Outdoor living is equally captivating. A dramatic infinity-edge pool and spa overlook the peaceful landscape, creating the perfect setting to relax, entertain, and enjoy cozy fires under the open sky. French white oak flooring runs throughout the home, complemented by granite and Caesarstone countertops, radiant heated flooring throughout, a well-appointed laundry room, and a central vacuum system. The Provencal-inspired kitchen is designed for both entertaining and everyday living. At its center is a stunning island crafted from a single slab of elm wood, paired with Vanilla Cream marble tile flooring. The estate also includes a beautifully designed 780-square-foot guest apartment featuring a full kitchen, bathroom, living room, office area, and dedicated sleeping space. Reflecting the home's French Country style, a private balcony extends the living area outdoors, offering guests comfort, privacy, and picturesque views. A year-round stream winds through the property, feeding into a tranquil pond and enhancing the natural setting. An additional 5 acres are available for optional purchase under a separate APN.
| 2 days ago | Listing updated with changes from the MLS® | |
| 4 weeks ago | Listing first seen on site |

All measurements and all calculations of the area are approximate. Information provided by Seller/Other sources, not verified by Broker. All interested persons should independently verify the accuracy of information. Provided properties may or may not be listed by the office/agent presenting the information. Data maintained by MetroList® may not reflect all real estate activity in the market. All real estate content on this site is subject to the Federal Fair Housing Act of 1968, as amended, which makes it illegal to advertise any preference, limitation or discrimination because of race, color, religion, sex, handicap, family status or national origin or an intention to make any such preference, limitation or discrimination. Terms of Use
Last checked 2026-04-11 01:57 AM PDT