
265 Grapevine Ravine LaneNewcastle, CA 95658


Mortgage Calculator
Monthly Payment (Est.)
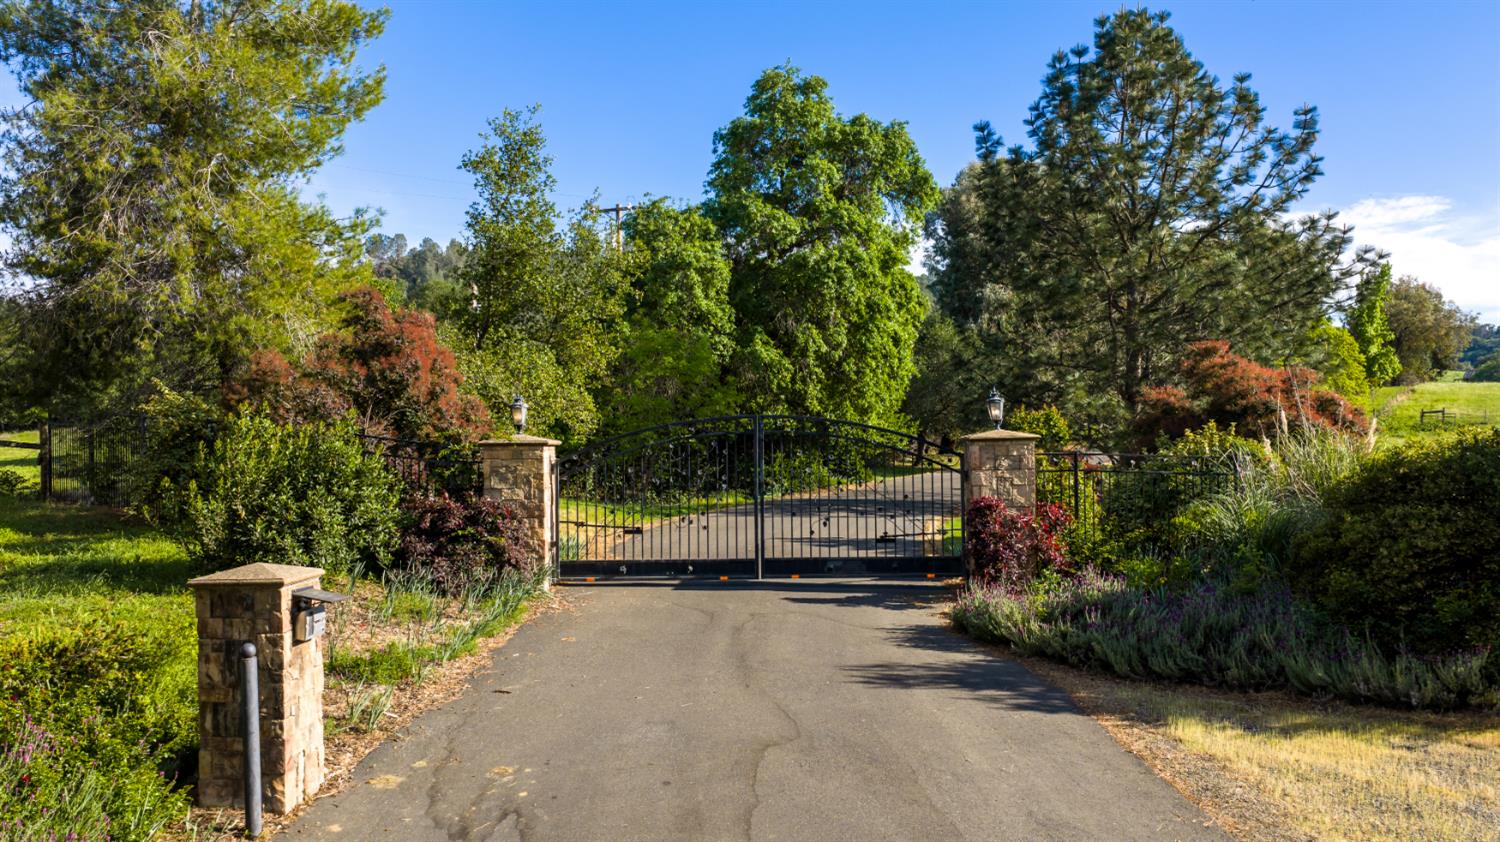
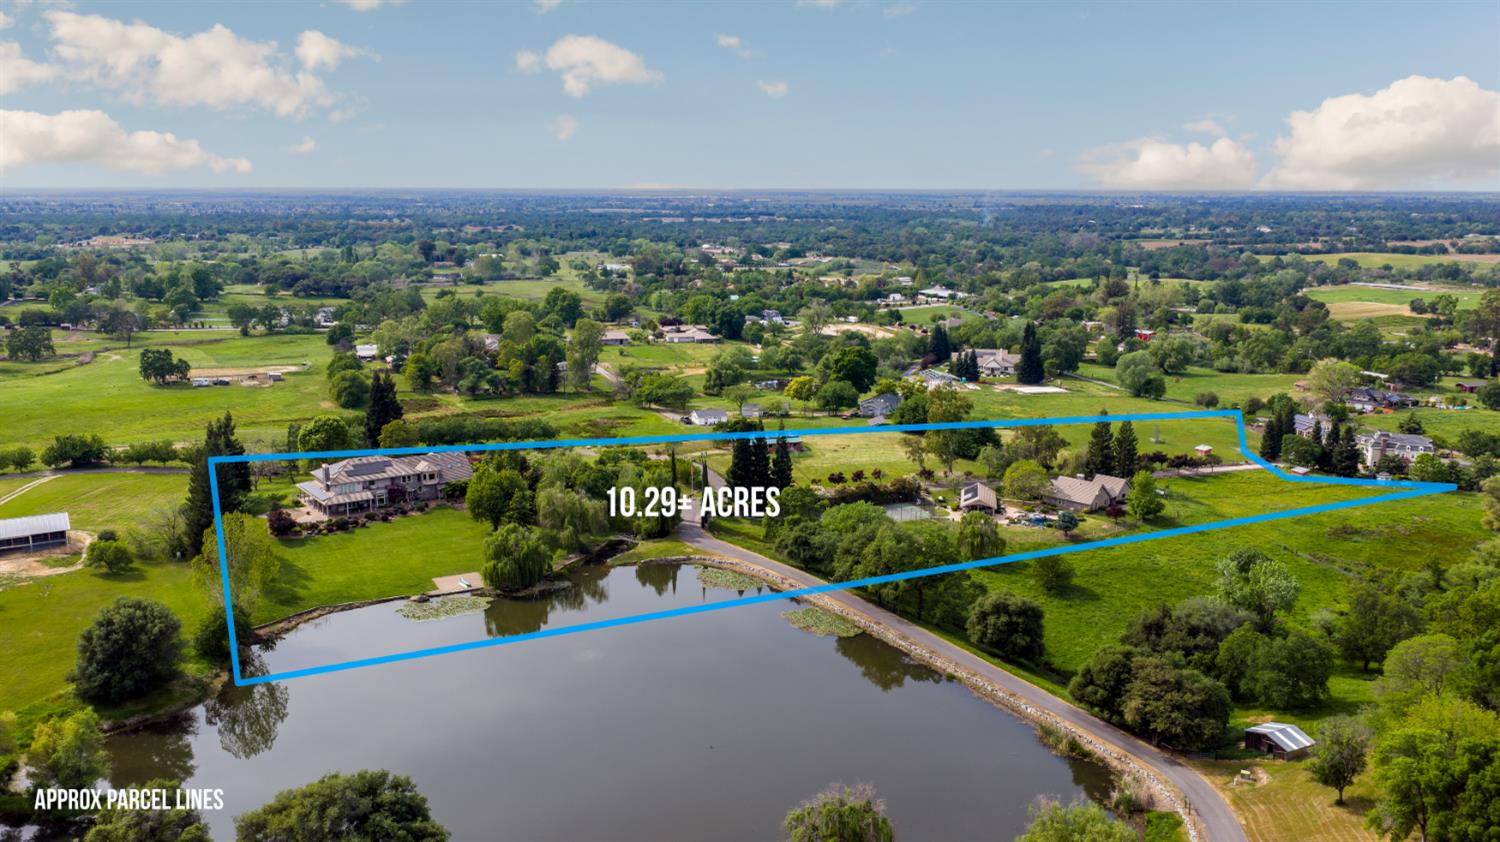
$18,934Curated for Family - Designed for Legacy - Set on 10 breathtaking acres with sweeping views and exceptional privacy, this extraordinary estate redefines refined country living with a rare blend of luxury, recreation, and multi-generational functionality. Thoughtfully designed as a private family compound, the property offers an unmatched resort-style lifestyle surrounded by natural beauty and wide-open spaces.The beautifully appointed main residence features expansive gathering spaces, a large flex room, dedicated office, sewing/craft room, laundry room, built-in sauna, and a luxurious primary suite complete with a private walk-out balcony overlooking the grounds. Designed for both everyday comfort and grand-scale entertaining, the home seamlessly blends timeless country elegance with modern convenience. Outdoor amenities rival those of a private resort, including a sparkling pool, sport court, tranquil pond with boat dock, lush gardens, and multiple areas designed for recreation, relaxation, and connection. The established garden is already producing strawberries and raspberries, while mature fruit and nut trees thoughtfully planted throughout the property. Equestrian and hobby farm enthusiasts will appreciate the fenced and irrigated pastures, horse barn, chicken coop, and abundant usable land offering endless pos-sibilities for animals, agriculture, and outdoor living. Additional highlights include a guest house ideal for extended family or visitors, owned solar with backup battery system, on-demand hot water, irrigation water, and infrastructure designed for sustainable country living. A rare offering where luxury, recreation, and country elegance come together to create the ultimate multi-generational resort-style estate.
| 6 days ago | Listing updated with changes from the MLS® | |
| a week ago | Listing first seen on site |

All measurements and all calculations of the area are approximate. Information provided by Seller/Other sources, not verified by Broker. All interested persons should independently verify the accuracy of information. Provided properties may or may not be listed by the office/agent presenting the information. Data maintained by MetroList® may not reflect all real estate activity in the market. All real estate content on this site is subject to the Federal Fair Housing Act of 1968, as amended, which makes it illegal to advertise any preference, limitation or discrimination because of race, color, religion, sex, handicap, family status or national origin or an intention to make any such preference, limitation or discrimination. Terms of Use
Last checked 2026-05-25 06:00 PM PDT