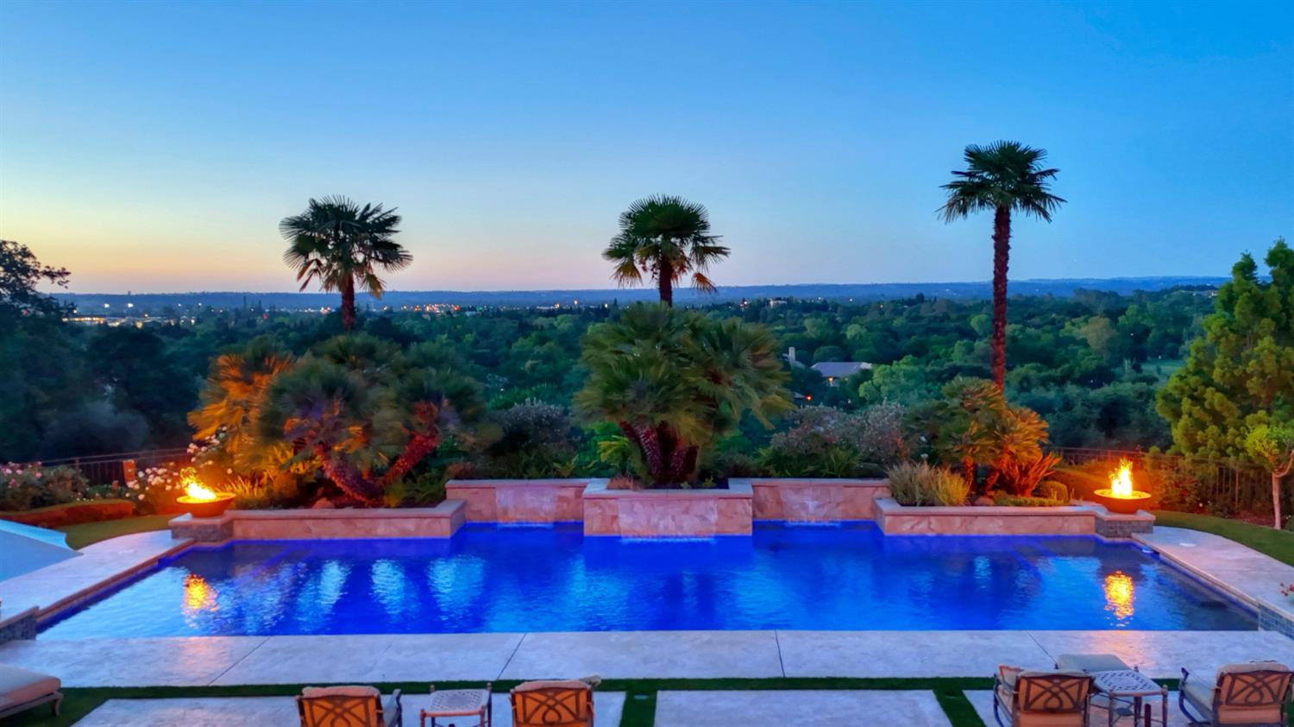
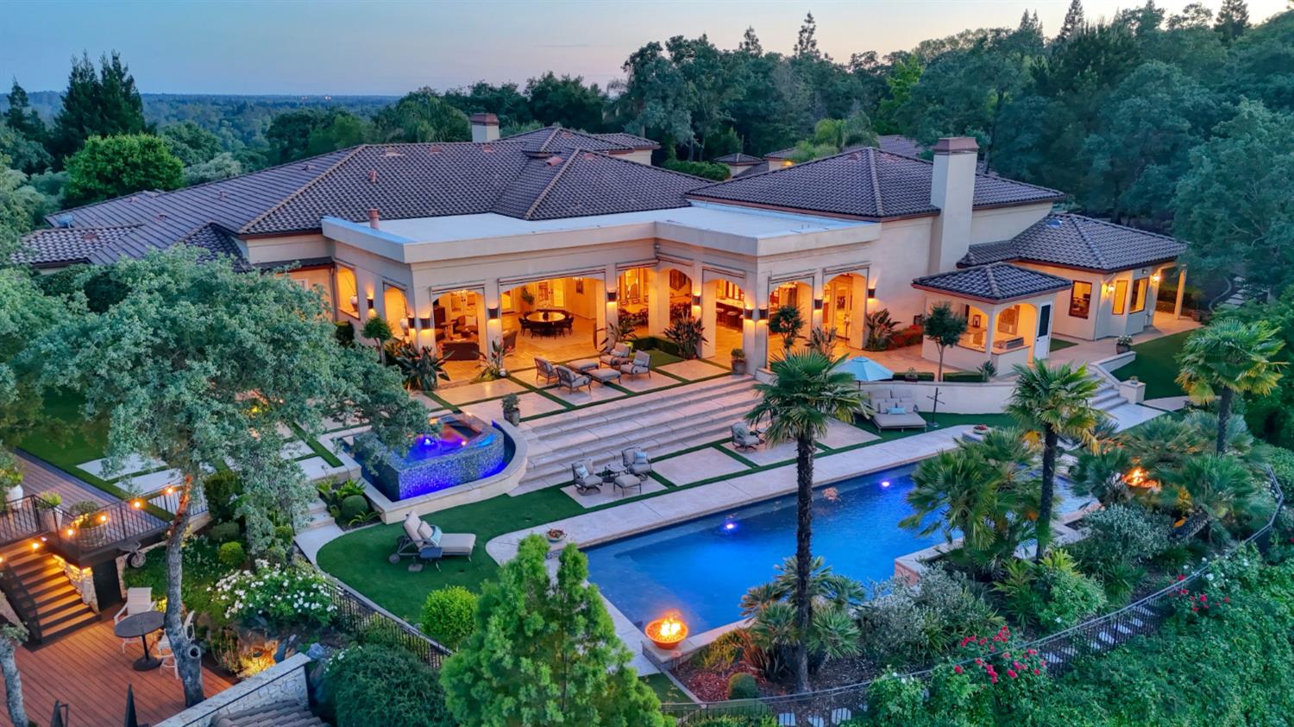
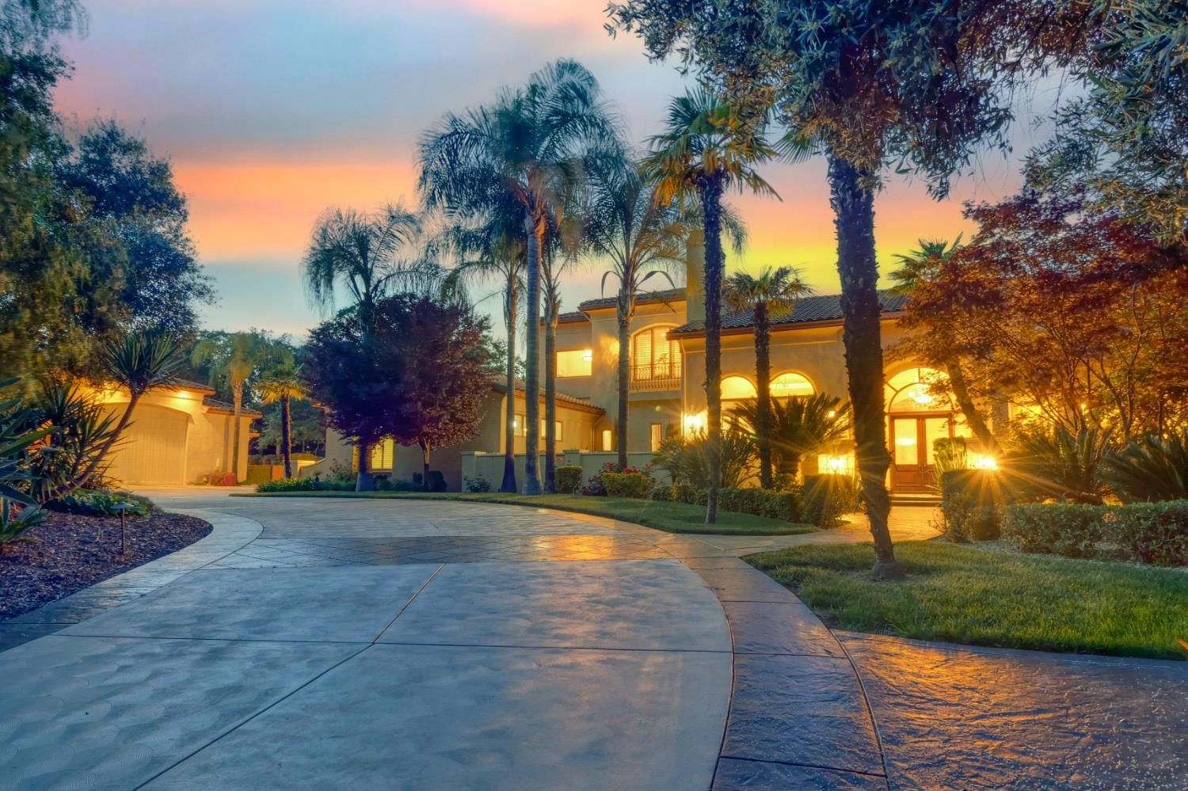
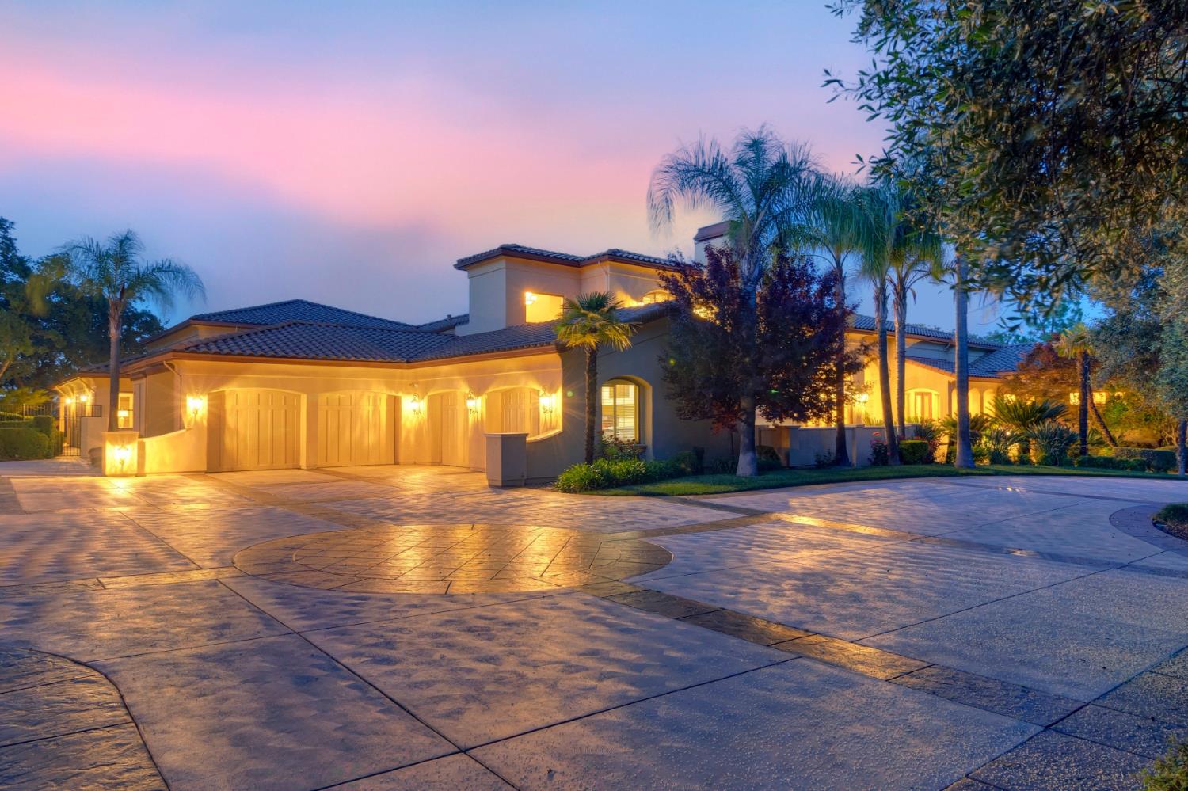
Welcome to Casa Paloma, a truly exceptional Mediterranean estate offering rare privacy on 5 acres with sweeping Sierra Foothill views. Encompassing over 13,350 sq. ft. under roof, this one-of-a-kind residence blends timeless architecture with modern luxury and resort-style living. Designed for both grand entertaining and everyday comfort, the property features 8 bedrooms, 12 bathrooms, a fully equipped entertainment suite with golf simulator, and detached guest quarters. Throughout the home, exquisite craftsmanship is showcased in exposed wood beams, hand-applied finishes, and wide-plank white oak flooring. The gourmet kitchen is a centerpiece, appointed with dual 10-foot islands and a seamless indoor-outdoor bar, flowing effortlessly to the expansive lanai with automated retractable screens for year-round enjoyment. Step outside to a private resort setting complete with a saltwater pool and spa, outdoor kitchen, chip-and-putt green, bocce court, sport court, croquet lawn, zip line, and thoughtfully designed gathering spaces enhanced by bistro lighting and cooling misters. Lush landscaping is supported by city water and year-round PCWA irrigation. Ideally situated in Loomis near Folsom Lake, premier golf courses, highly regarded schools, and Sacramento International Airport, Casa Paloma offers an unparalleled blend of luxury, recreation, and convenience. An extraordinary Placer County estate where lifestyle and legacy meet.
Save
Ask
Tour
Hide
Share
Listing Snapshot
Price
$7,998,000
Days On Site
417 Days
Bedrooms
8
Inside Area (SqFt)
9,300 sqft
Total Baths
12
Full Baths
7
Partial Baths
5
Lot Size
5 Acres
Year Built
2003
MLS® Number
225025188
Status
Active
Property Tax
N/A
HOA/Condo/Coop Fees
$71.25 monthly
Sq Ft Source
Owner
Friends & Family
React
Invite
Recent Activity
4 weeks ago
Listing updated with changes from the MLS®
4 weeks ago
Price changed to $7,998,000
a year ago
Listing first seen on site
General Features
Acres
5
Attached Garage
Yes
Cross Street
Sierra College Blvd.
Direction Faces
North
Foundation
RaisedSlab
Garage
Yes
Garage Spaces
4
Levels
OneTwo
Number Of Stories
2
Parking
PavedAttachedConverted GarageGarage Door Opener
Parking Spaces
10
Pets
Yes
Property Sub Type
Single Family Residence
Sewer
Septic TankPrivate Sewer
Style
Mediterranean
Utilities
Natural Gas AvailableCable ConnectedUnderground UtilitiesNatural Gas ConnectedElectricity Available
Water Source
Public
Zoning
Res
Interior Features
Appliances
WasherDryerBuilt-In FreezerBuilt-In Gas RangeGas Water HeaterBuilt-In RefrigeratorIce MakerDishwasherDisposalMicrowavePlumbed For Ice MakerTankless Water HeaterWine RefrigeratorRange Hood
Cooling
Ceiling Fan(s)Whole House FanMulti UnitsCentral AirZoned
Electric
Generator220 Volts in Kitchen220 Volts in Laundry
Fireplace
Yes
Fireplace Features
Dining RoomOutsideFamily RoomWood BurningGas Log
Fireplaces
4
Flooring
CarpetConcreteTileWood
Heating
Natural GasCentralFireplace(s)Other
Interior
Central VacuumWalk-In Closet(s)
Laundry Features
Laundry RoomSinkGas Dryer HookupMain Level
Spa
Yes
Window Features
Window CoveringsDouble Pane Windows
Save
Ask
Tour
Hide
Share
Exterior Features
Construction Details
StuccoFrame
Exterior
BalconyMisting SystemUncovered CourtyardFire Pit
Fencing
Back YardFront YardMasonry
Lot Features
LevelPrivateSecludedGardenWooded
Other Structures
PergolaGuest HouseOther
Patio And Porch
CoveredPatioEnclosed
Pool Features
GunitePool/Spa ComboFencedPrivate
Private Pool
Yes
Roof
Spanish TileFlat
Spa
Yes
Spa Features
Private
View
PanoramicRidgeValleyMountain(s)
Waterview
PanoramicRidgeValleyMountain(s)
Windows/Doors
Window CoveringsDouble Pane Windows
Community Features
Accessibility Features
Therapeutic Whirlpool
Association Amenities
Tennis Court(s)Other
Association Dues
855
Community Features
Gated
Financing Terms Available
CashConventional
HOA Fee Frequency
Annually
MLS Area
12650
Roads
Paved
School District
Placer
Schools
School District
Placer
Elementary School
Unknown
Middle School
Unknown
High School
Unknown
Listing courtesy of Showcase Real Estate
All measurements and all calculations of the area are approximate. Information provided by Seller/Other sources, not verified by Broker. All interested persons should independently verify the accuracy of information. Provided properties may or may not be listed by the office/agent presenting the information. Data maintained by MetroList® may not reflect all real estate activity in the market. All real estate content on this site is subject to the Federal Fair Housing Act of 1968, as amended, which makes it illegal to advertise any preference, limitation or discrimination because of race, color, religion, sex, handicap, family status or national origin or an intention to make any such preference, limitation or discrimination. Terms of Use
Last checked 2026-05-25 05:39 PM PDT
Neighborhood & Commute
Source: Walkscore
Disclosure: Community information and market data powered by Constellation Data Labs. Information is deemed reliable but not guaranteed.