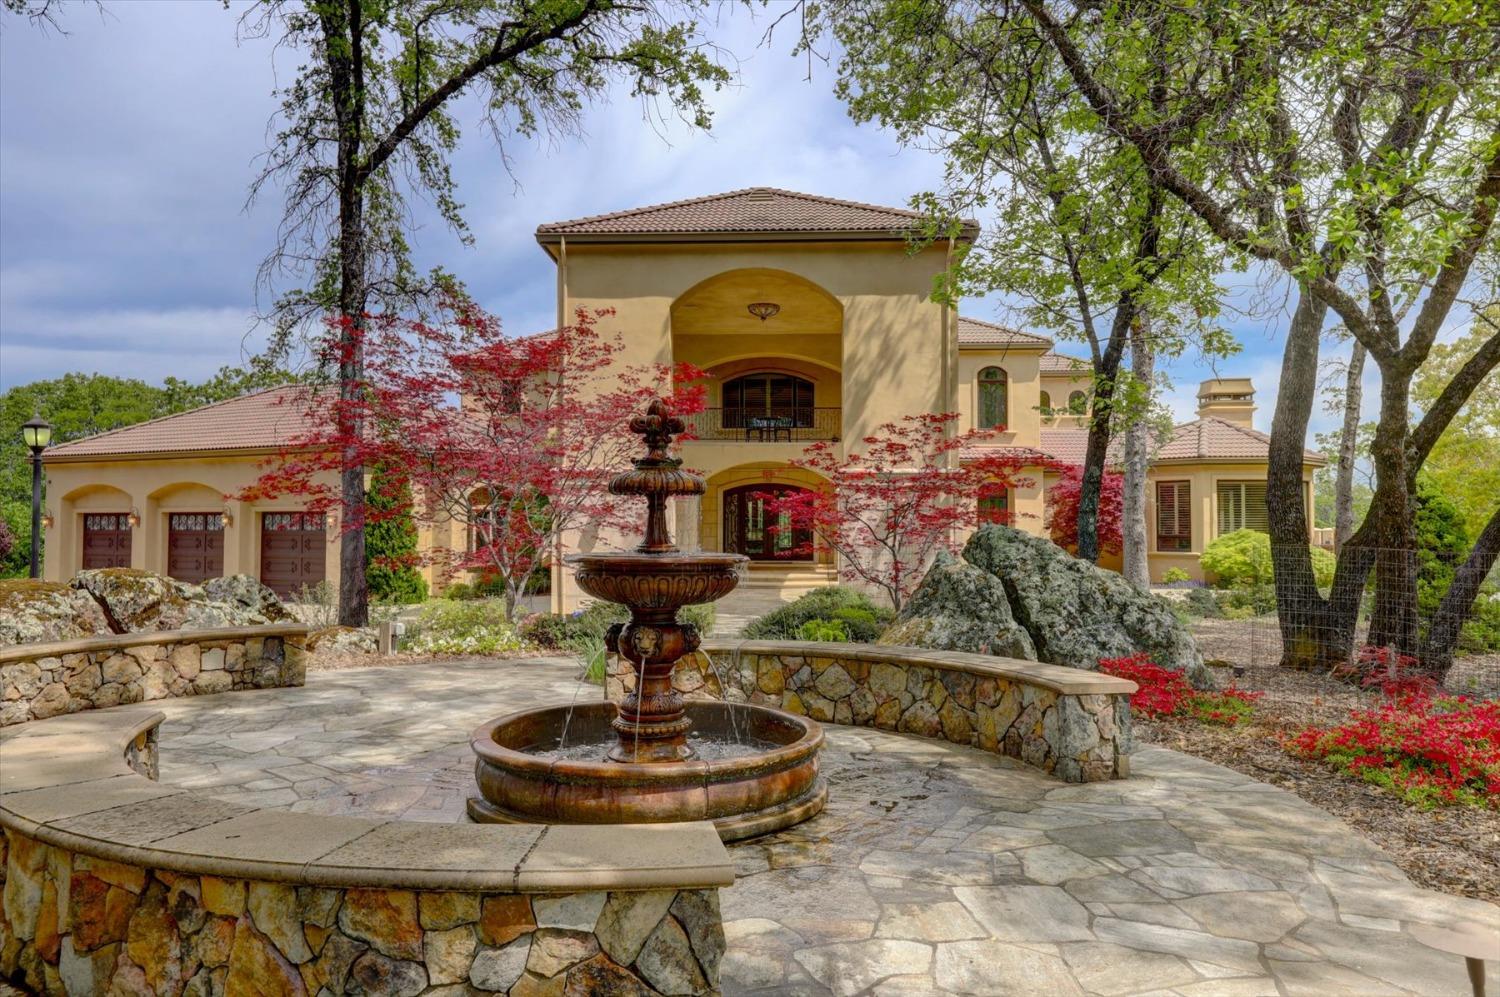
Experience one of Northern California's most extraordinary luxury lifestyle estates. Set behind a private gated entrance within prestigious Sierra Foothills Estates, this remarkable 20-acre Tuscan-inspired retreat offers an exceptional blend of timeless architecture, resort-style amenities, multigenerational living, and collector-caliber functionality. Designed for grand entertaining and everyday luxury, the main residence features over 14,000 square feet of beautifully crafted living space, including a spectacular primary suite with a spa-inspired bath, private Sky Lounge overlooking panoramic Sierra views, and an elegant junior primary suite on the main level. Three additional guest suites, each with ensuite baths, provide exceptional comfort and privacy. Thoughtfully designed gathering spaces include a richly appointed executive library, music room, temperature-controlled wine cellar with tasting bar, state-of-the-art theater, expansive game room with full entertaining bar, elevator serving every level, and multiple fireplaces that create warmth and character throughout the home. The heart of the estate extends outdoors with expansive covered terraces, a gourmet outdoor kitchen, multiple dining and entertaining areas, an impressive outdoor fireplace, and a beautifully landscaped gas fire pit gathering areacreating the perfect setting for year-round indoor-outdoor living. A true highlight of the property is the Collector's Carriage House a remarkable 5,000-square-foot automotive retreat thoughtfully designed for collectors, hobbyists, and restoration enthusiasts. Accommodating more than 30 vehicles, it offers dedicated workshop and restoration space, an RV bay, full bathroom, laundry facilities, and a beautifully appointed 3-bedroom guest residence above, making it ideal for extended family, guests, or on-site caretakers. Additional estate amenities include a 7-car attached garage, owned solar system, shared pond with dock, equestrian trails, and a future pool site already plumbed and ready for your custom resort vision. Whether your passion is entertaining, collecting, equestrian pursuits, multigenerational living, or simply enjoying unmatched privacy surrounded by the beauty of the Sierra Foothills, this is more than a home it is a destination, a legacy, and a lifestyle unlike any other.
Save
Ask
Tour
Hide
Share
Listing Snapshot
Price
$5,595,000
Days On Site
910 Days
Bedrooms
4
Inside Area (SqFt)
14,727 sqft
Total Baths
7
Full Baths
5
Partial Baths
2
Lot Size
20 Acres
Year Built
2008
MLS® Number
224024285
Status
Active
Property Tax
N/A
HOA/Condo/Coop Fees
$125 monthly
Sq Ft Source
N/A
Friends & Family
React
Invite
Recent Activity
a month ago
Listing updated with changes from the MLS®
a month ago
Price changed to $5,595,000
2 months ago
Status changed to Active
2 years ago
Listing first seen on site
General Features
Acres
20
Additional Property Use
RanchResidentialSee RemarksPasture
Carport
15
Cross Street
Lone Star Rd.
Direction Faces
Southeast
Foundation
CombinationRaised
Garage
Yes
Garage Spaces
15
Levels
Multi/Split
Parking
PavedGarage Door OpenerWorkshop in GarageOtherBoat
Parking Spaces
50
Sewer
Septic Tank
Style
MediterraneanTraditional
Utilities
See Remarks
Water Source
Well
Zoning
F-B-X
Interior Features
Appliances
Trash CompactorBuilt-In Gas RangeGas Water HeaterBuilt-In RefrigeratorDishwasherDisposalMicrowaveDouble OvenPlumbed For Ice MakerWarming DrawerWine RefrigeratorOtherRange Hood
Cooling
Ceiling Fan(s)Whole House FanMulti UnitsCentral AirZoned
Electric
220 VoltsGenerator220 Volts in Kitchen220 Volts in Laundry
Cathedral Ceiling(s)Central VacuumWalk-In Closet(s)Wet BarStorageDouble VanityPantryGranite CountersKitchen Island
Laundry Features
Laundry RoomSinkSee RemarksGas Dryer Hookup
Spa
Yes
Window Features
Window CoveringsDouble Pane WindowsScreens
Save
Ask
Tour
Hide
Share
Exterior Features
Construction Details
StuccoFrame
Exterior
BalconyCovered CourtyardFire PitDock
Fencing
Fenced
Lot Features
LevelRolling SlopeCul-De-SacPrivateWoodedSprinklers In FrontSprinklers In RearLandscaped
Other Structures
Second GarageStorageGuest HouseWorkshopOutbuilding
Patio And Porch
CoveredFront PorchDeckPatio
Roof
TileConcrete
Spa
Yes
Spa Features
Private
View
PanoramicHillsMountain(s)
Waterfront Features
Pond
Waterview
PanoramicHillsMountain(s)
Windows/Doors
Window CoveringsDouble Pane WindowsScreens
Community Features
Accessibility Features
Therapeutic WhirlpoolAccessible DoorsAccessible Elevator InstalledAccessible Full Bath
Association Amenities
Trail(s)
Association Fee
$125.0
Association Fee Frequency
Monthly
Community Features
GatedSidewalks
MLS Area
12306
School District
Placer
Horse Property
Riding TrailTrailer StorageSee Remarks
Financing Terms Available
CashConventionalSubmit
Roads
Paved
Horse Allowed
Yes
Schools
School District
Placer
Elementary School
Unknown
Middle School
Unknown
High School
Unknown
Listing courtesy of Coldwell Banker Grass Roots Realty
All measurements and all calculations of the area are approximate. Information provided by Seller/Other sources, not verified by Broker. All interested persons should independently verify the accuracy of information. Provided properties may or may not be listed by the office/agent presenting the information. Data maintained by MetroList® may not reflect all real estate activity in the market. All real estate content on this site is subject to the Federal Fair Housing Act of 1968, as amended, which makes it illegal to advertise any preference, limitation or discrimination because of race, color, religion, sex, handicap, family status or national origin or an intention to make any such preference, limitation or discrimination. Terms of Use
Last checked 2026-09-11 01:40 AM PDT
Neighborhood & Commute
Source: Walkscore
Disclosure: Community information and market data powered by Constellation Data Labs. Information is deemed reliable but not guaranteed.