
1985 N Winery AvenueFresno, CA 93703


Mortgage Calculator
Monthly Payment (Est.)
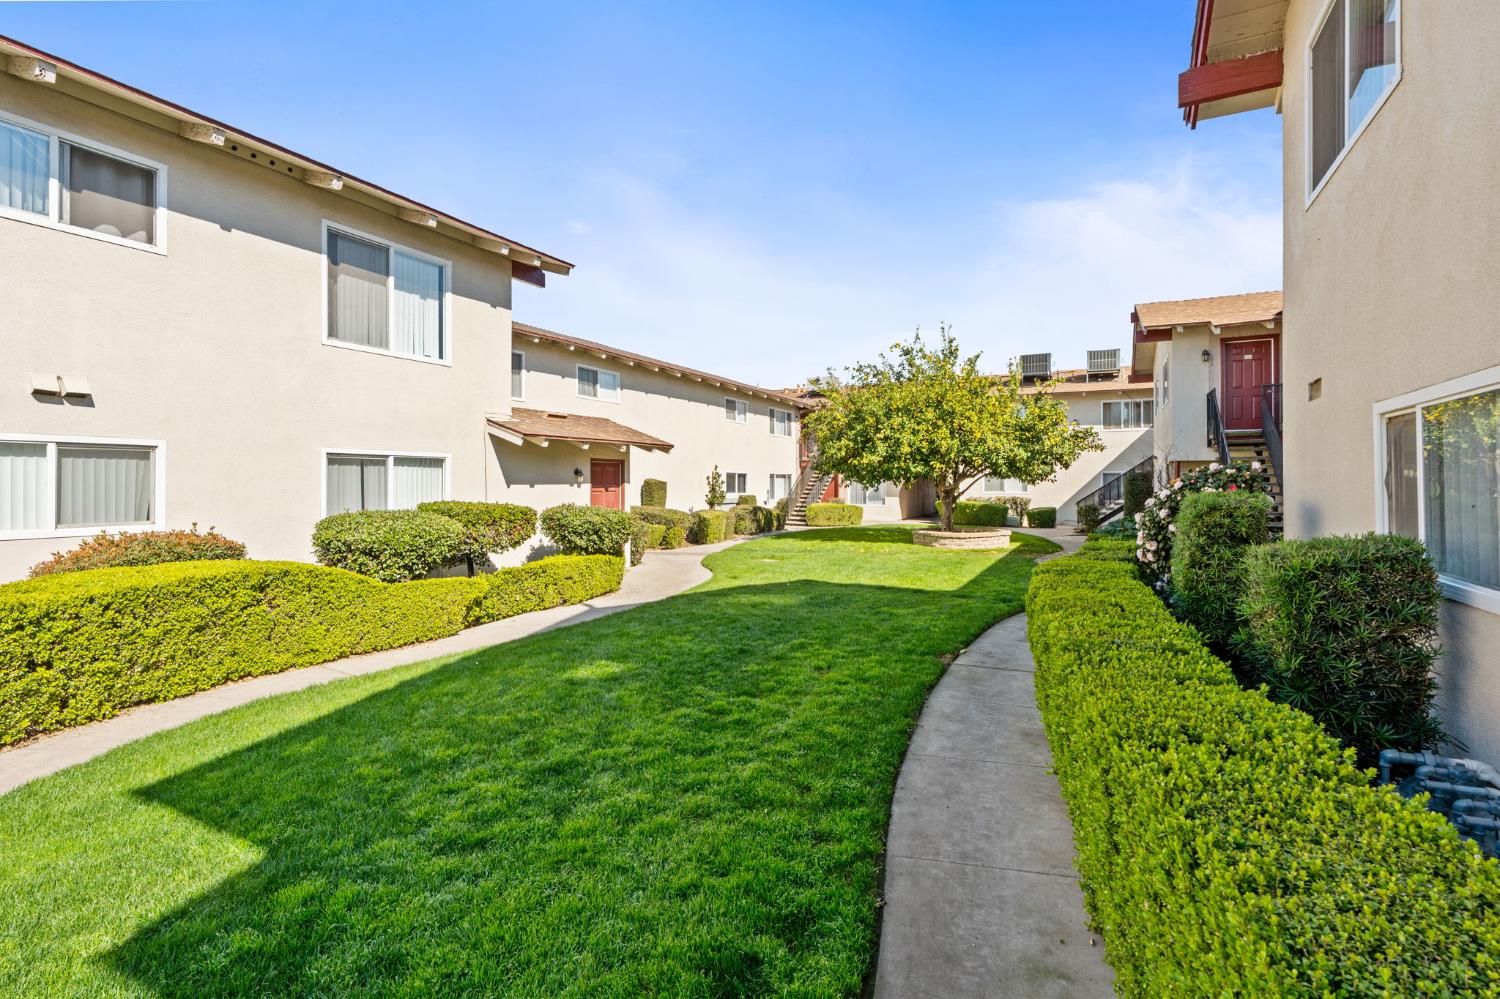
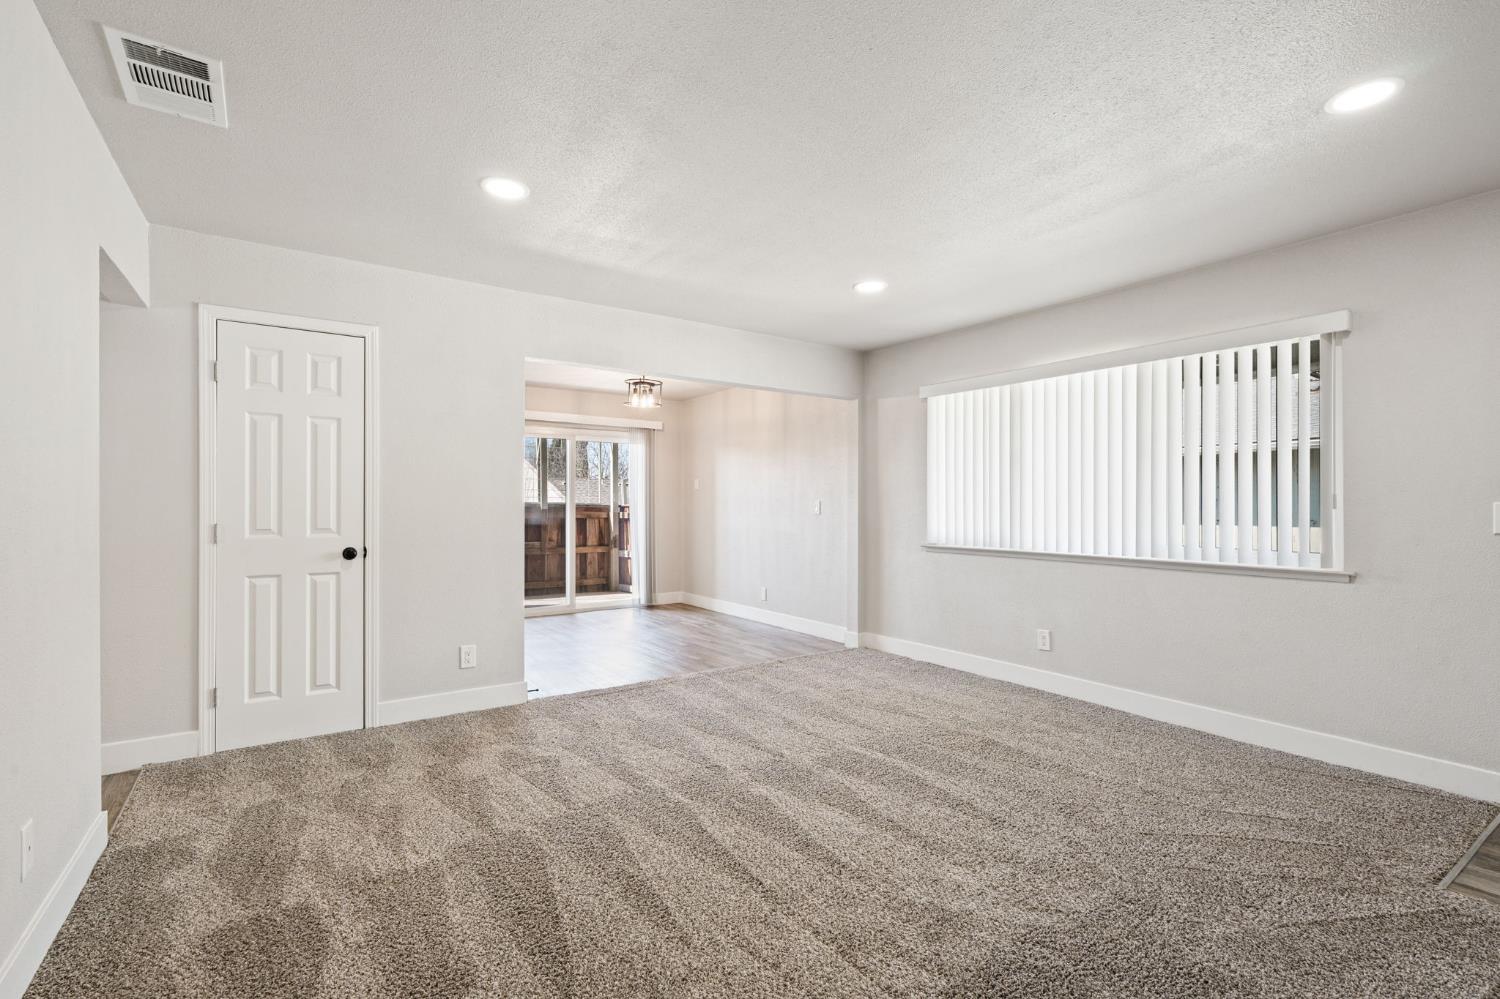
$20,075Prime Fresno LocationThe property is strategically located at 1985 N Winery Ave, placing it within the immediate sphere of Fresno's most vital educational and retailhubs. It is situated just minutes from California State University, Fresno (25,000+ students) and Fresno City College, providing a consistent poolof student and faculty renters.Strong Multifamily MarketThe Fresno multifamily market continues to show robust performance. Asking rents in the Central Valley grew by 1.8% annually, and forecastsindicate continued appreciation through 2026. With vacancy rates remaining exceptionally tightreaching as low as 2.5% in neighboringcountiesVilla Capri is well-positioned to benefit from the region's chronic undersupply of quality rental housing.Regional Employment and expansionFresno serves as the economic heart of the Central Valley, recently adding 7,600 new jobsthe largest net gain in the region. The localeconomy is supported by a diverse array of industries, including healthcare, education, and a massive logistics sector anchored by Amazon,Target, and Walmart. The recent $150 million expansion of the Fresno Yosemite International Airport (FAT) further solidifies the area as agrowing hub for commerce and travel, driving sustained household formation and rental demand.Villa Capri features a highly efficient unit mix, with 92% of the property comprised of spacious two-bedroom floor plans (split evenly between2BD/1BA and 2BD/2BA). This configuration is the most sought-after in the Fresno market, appealing to a wide range of renters from smallfamilies to roommates. The two-building, garden-style layout on a 0.93-acre site offers a manageable scale for investors, while the uniformfloor plans help minimize ongoing maintenance and turnover expenses.
| a week ago | Listing updated with changes from the MLS® | |
| a week ago | Status changed to Active | |
| 2 weeks ago | Listing first seen on site |
Listing information is provided by Participants of the Fresno MLS. IDX information is provided exclusively for personal, non-commercial use, and may not be used for any purpose other than to identify prospective properties consumers may be interested in purchasing. Information is deemed reliable but not guaranteed. Copyright 2026, Fresno MLS.
Last checked: 2026-05-26 01:00 AM UTC