
48250 S Fork DriveThree Rivers, CA 93271
Mortgage Calculator
Monthly Payment (Est.)
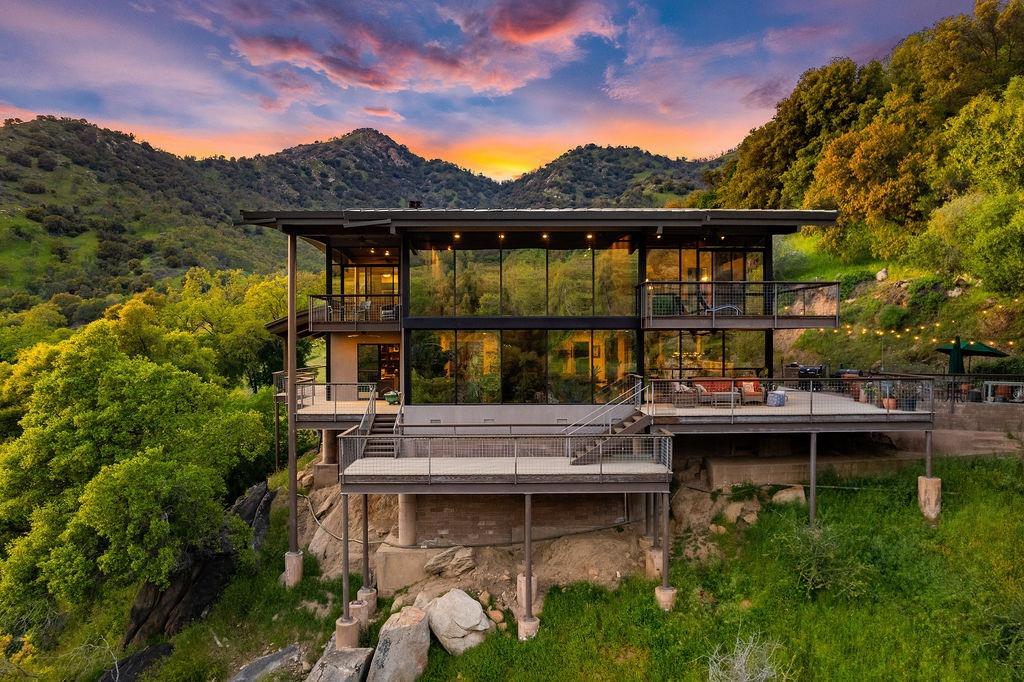
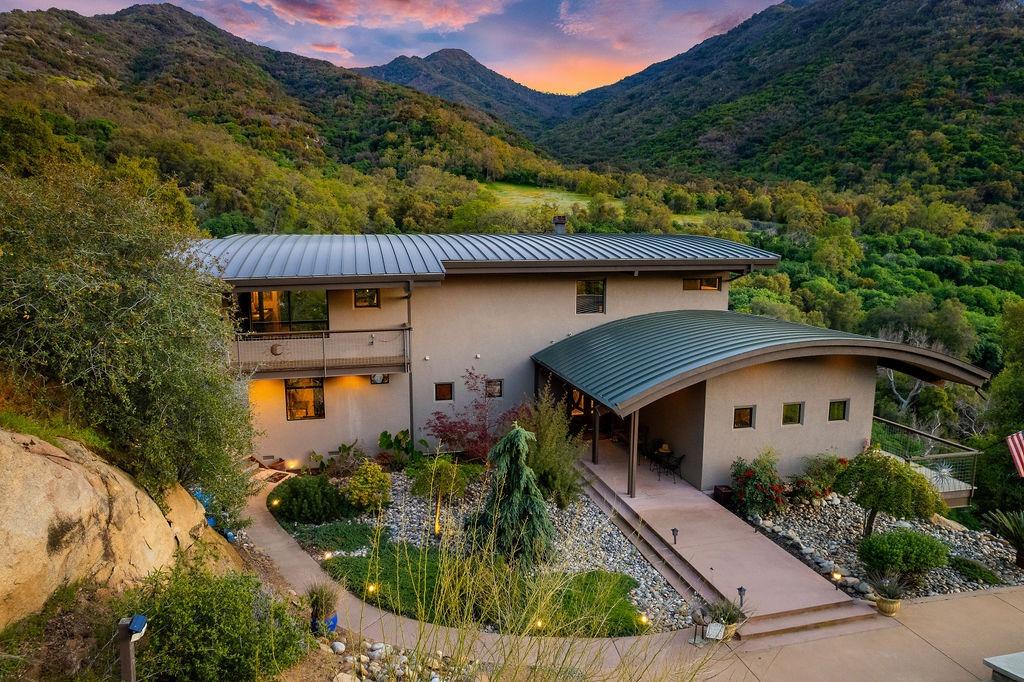
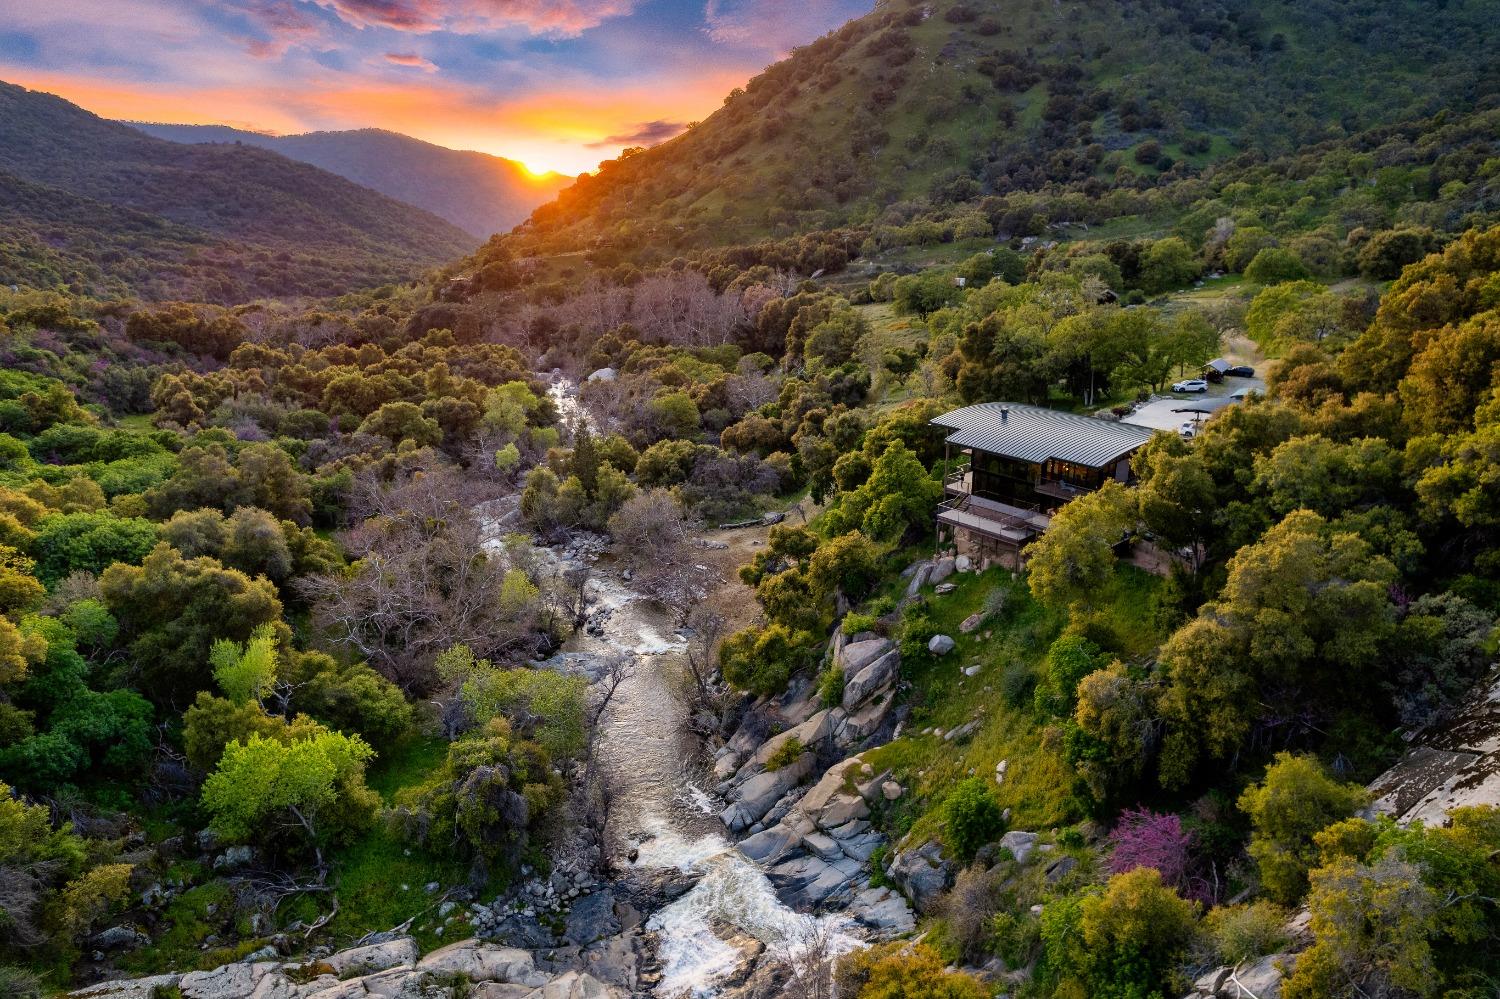

$16,539Fall asleep to the soothing rhythm of cascading water and awaken to nature's most spectacular encore. Set on over 43 breathtaking acres along the South Fork of the Kaweah River, just moments from Sequoia National Park, this one-of-a-kind custom estate offers the rare luxury of a near 22-foot private waterfall flowing into your own swimming pond a setting as peaceful as it is unforgettable. Imagine the possibilities: a luxury vacation rental, boutique lodge, corporate retreat, or private entertainment compound this property is as versatile as it is extraordinary. The north-facing main residence is engineered for strength and longevity, constructed with structurally engineered steel beams and footings and topped with a rolled steel roof. Inside, over 3,500 square feet of refined living space includes three private en-suite bedrooms each with its own viewing deck plus a dedicated office or multi-purpose room. Upon entering the great room, you're immediately captivated by panoramic views of the waterfall, river, and surrounding mountains, framed by custom floor-to-ceiling windows with gold-reflective, dual-pane commercial glass. The expansive family room showcases dramatic vaulted wood ceilings, -inch distressed solid oak flooring, a 65'' ceiling fan, and a striking 24-foot floor-to-ceiling natural stone fireplace. The gourmet kitchen is a true chef's and entertainer's dream, featuring travertine tile flooring, a stunning 10' x 6' natural stone island, two JennAir built-in convection ovens, 47'' JennAir cooktop, two JennAir refrigerators, two Bosch dishwashers, a JennAir convection microwave, a 40'' stainless farmhouse sink, an additional 30'' prep sink, and a chef's pantry. Owner's suites are located on both levels, each offering Rainforest marble countertops and shower surrounds and jumbo jacuzzi tubs, delivering spa-level comfort and privacy. Enhancing the estate's charm is the original log cabin-style guest house, featuring three bedrooms, a generous living room with a rustic stone fireplace, a fully equipped kitchen, and direct river accessideal for guests, extended family, or rental income. Additional highlights include a 400-foot dedicated well, a deeded flume providing a reliable water source with potential power generation & owned solar feeding directly into the grid with a transferable 25-year warranty. This is not just a homeit's a destination,...a rare sanctuary where luxury, craftsmanship, and the raw beauty of nature exists in perfect harmony!
| a month ago | Listing updated with changes from the MLS® | |
| 2 months ago | Listing first seen on site |

Listing information is provided by Participants of the Fresno MLS. IDX information is provided exclusively for personal, non-commercial use, and may not be used for any purpose other than to identify prospective properties consumers may be interested in purchasing. Information is deemed reliable but not guaranteed. Copyright 2026, Fresno MLS.
Last checked: 2026-04-11 10:15 AM UTC